Property Summary
Ardgowan House, Cutsburn Road, Stewarton, KA3 5DP
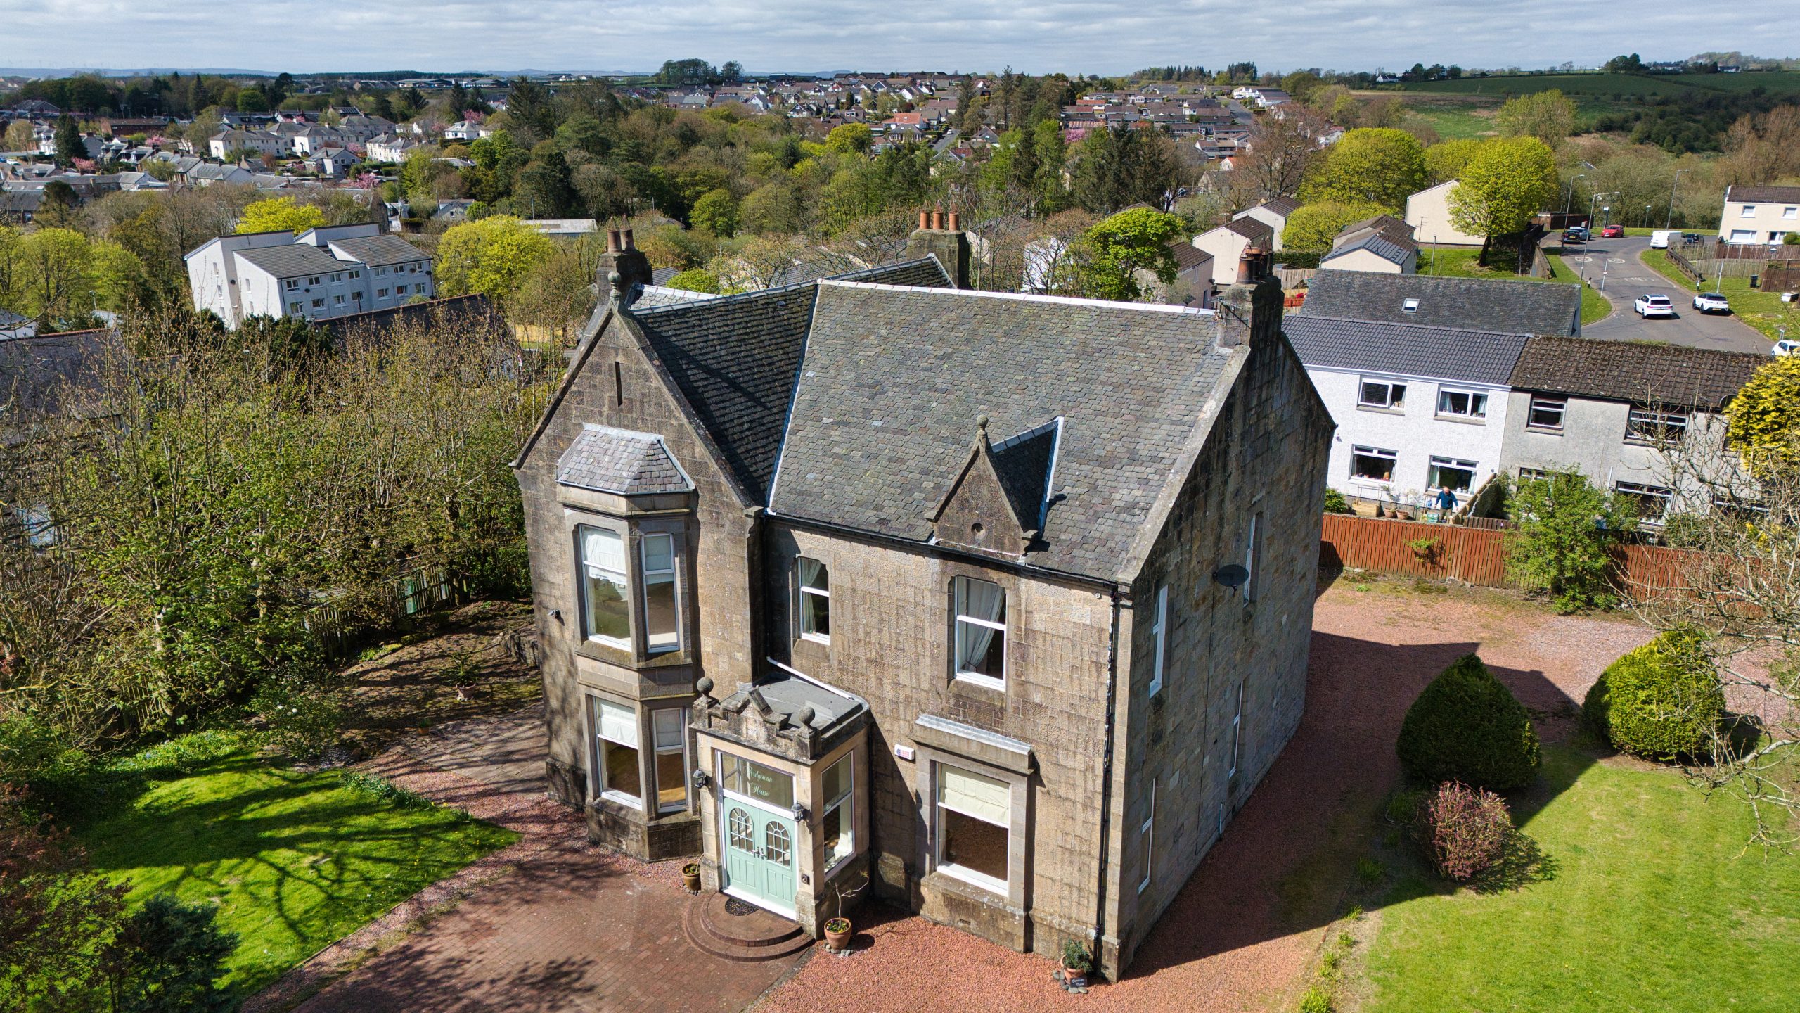
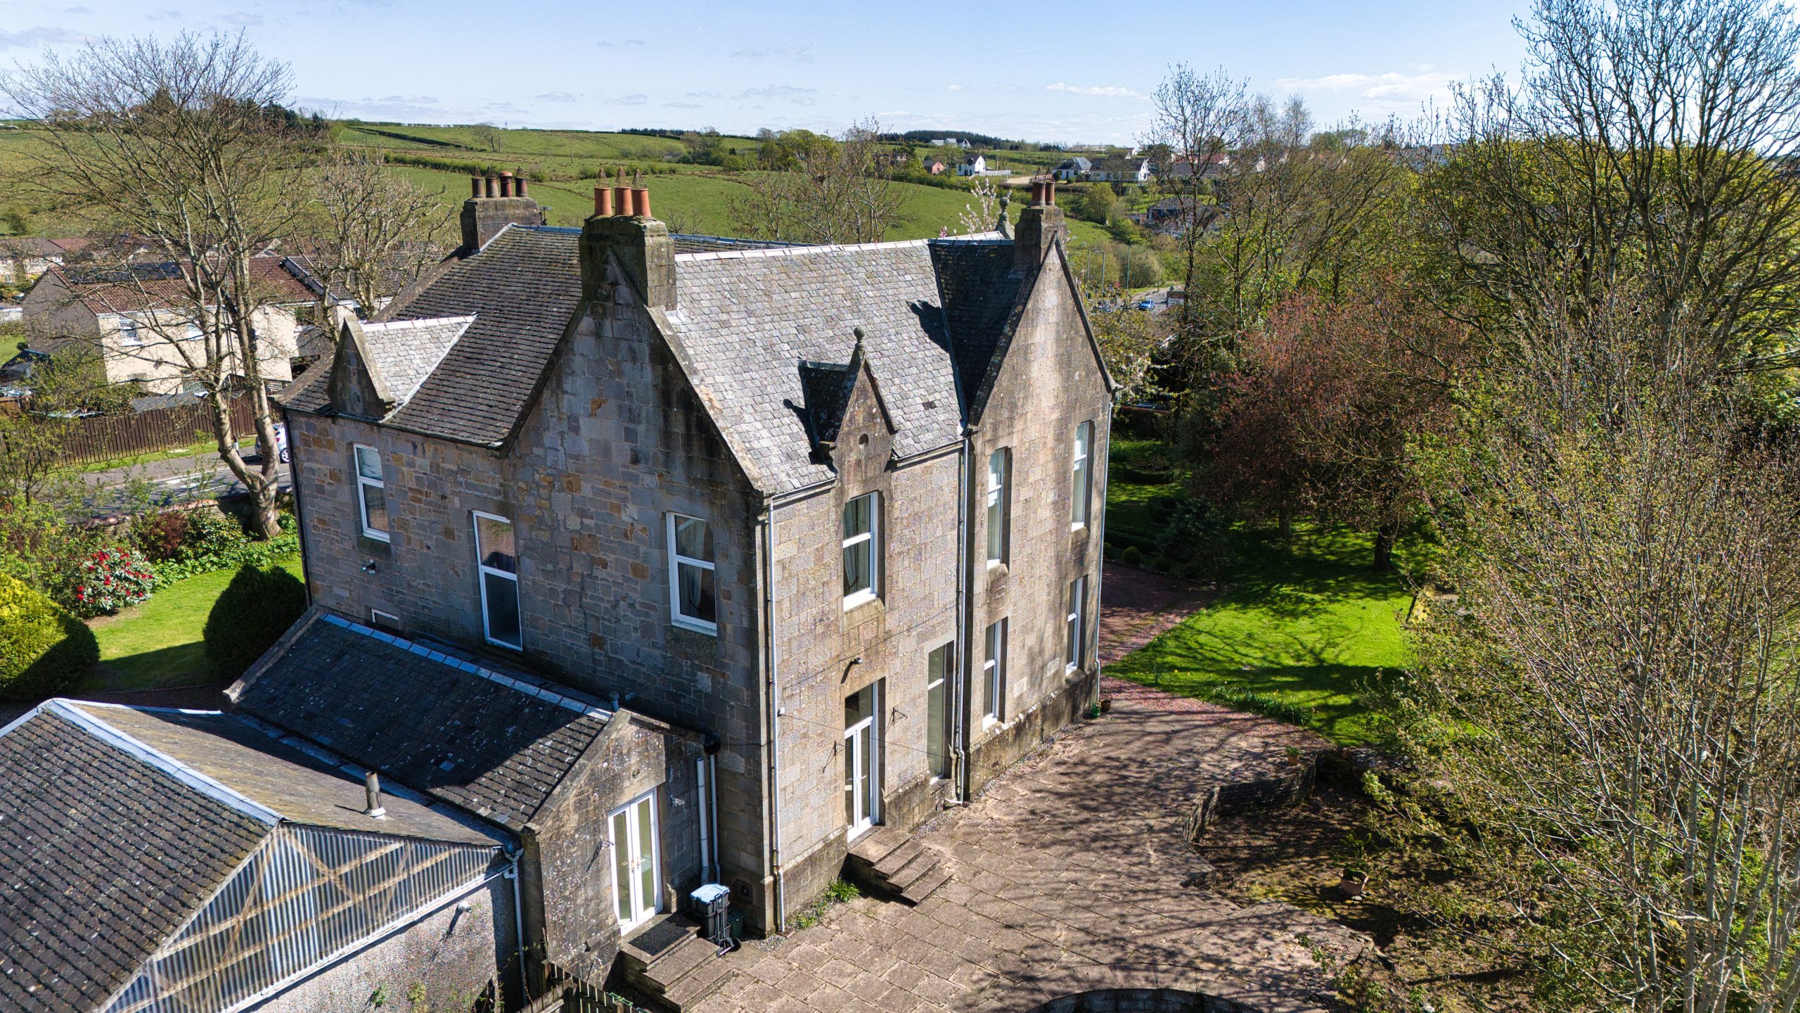
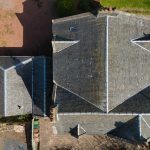
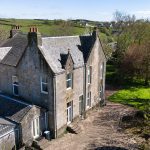
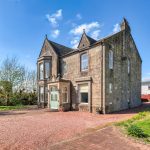
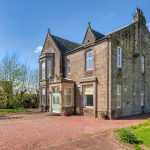
Offered to the market this rarely available and unique detached Victorian Villa within the town of Stewarton, East Ayrshire. Built in 1874 the property was the former manse for the Cairns Church and was built by the church and local parishioners for the then highly regarded Reverend Cairns. The property sits within its own substantial garden grounds and offers spacious internal accommodation with many original features retained. Benefitting from beautiful bespoke kitchen with Aga range and stylish family bathroom. There is a large attached workshop style double garage and spacious practical utility room.
Entrance Vestibule
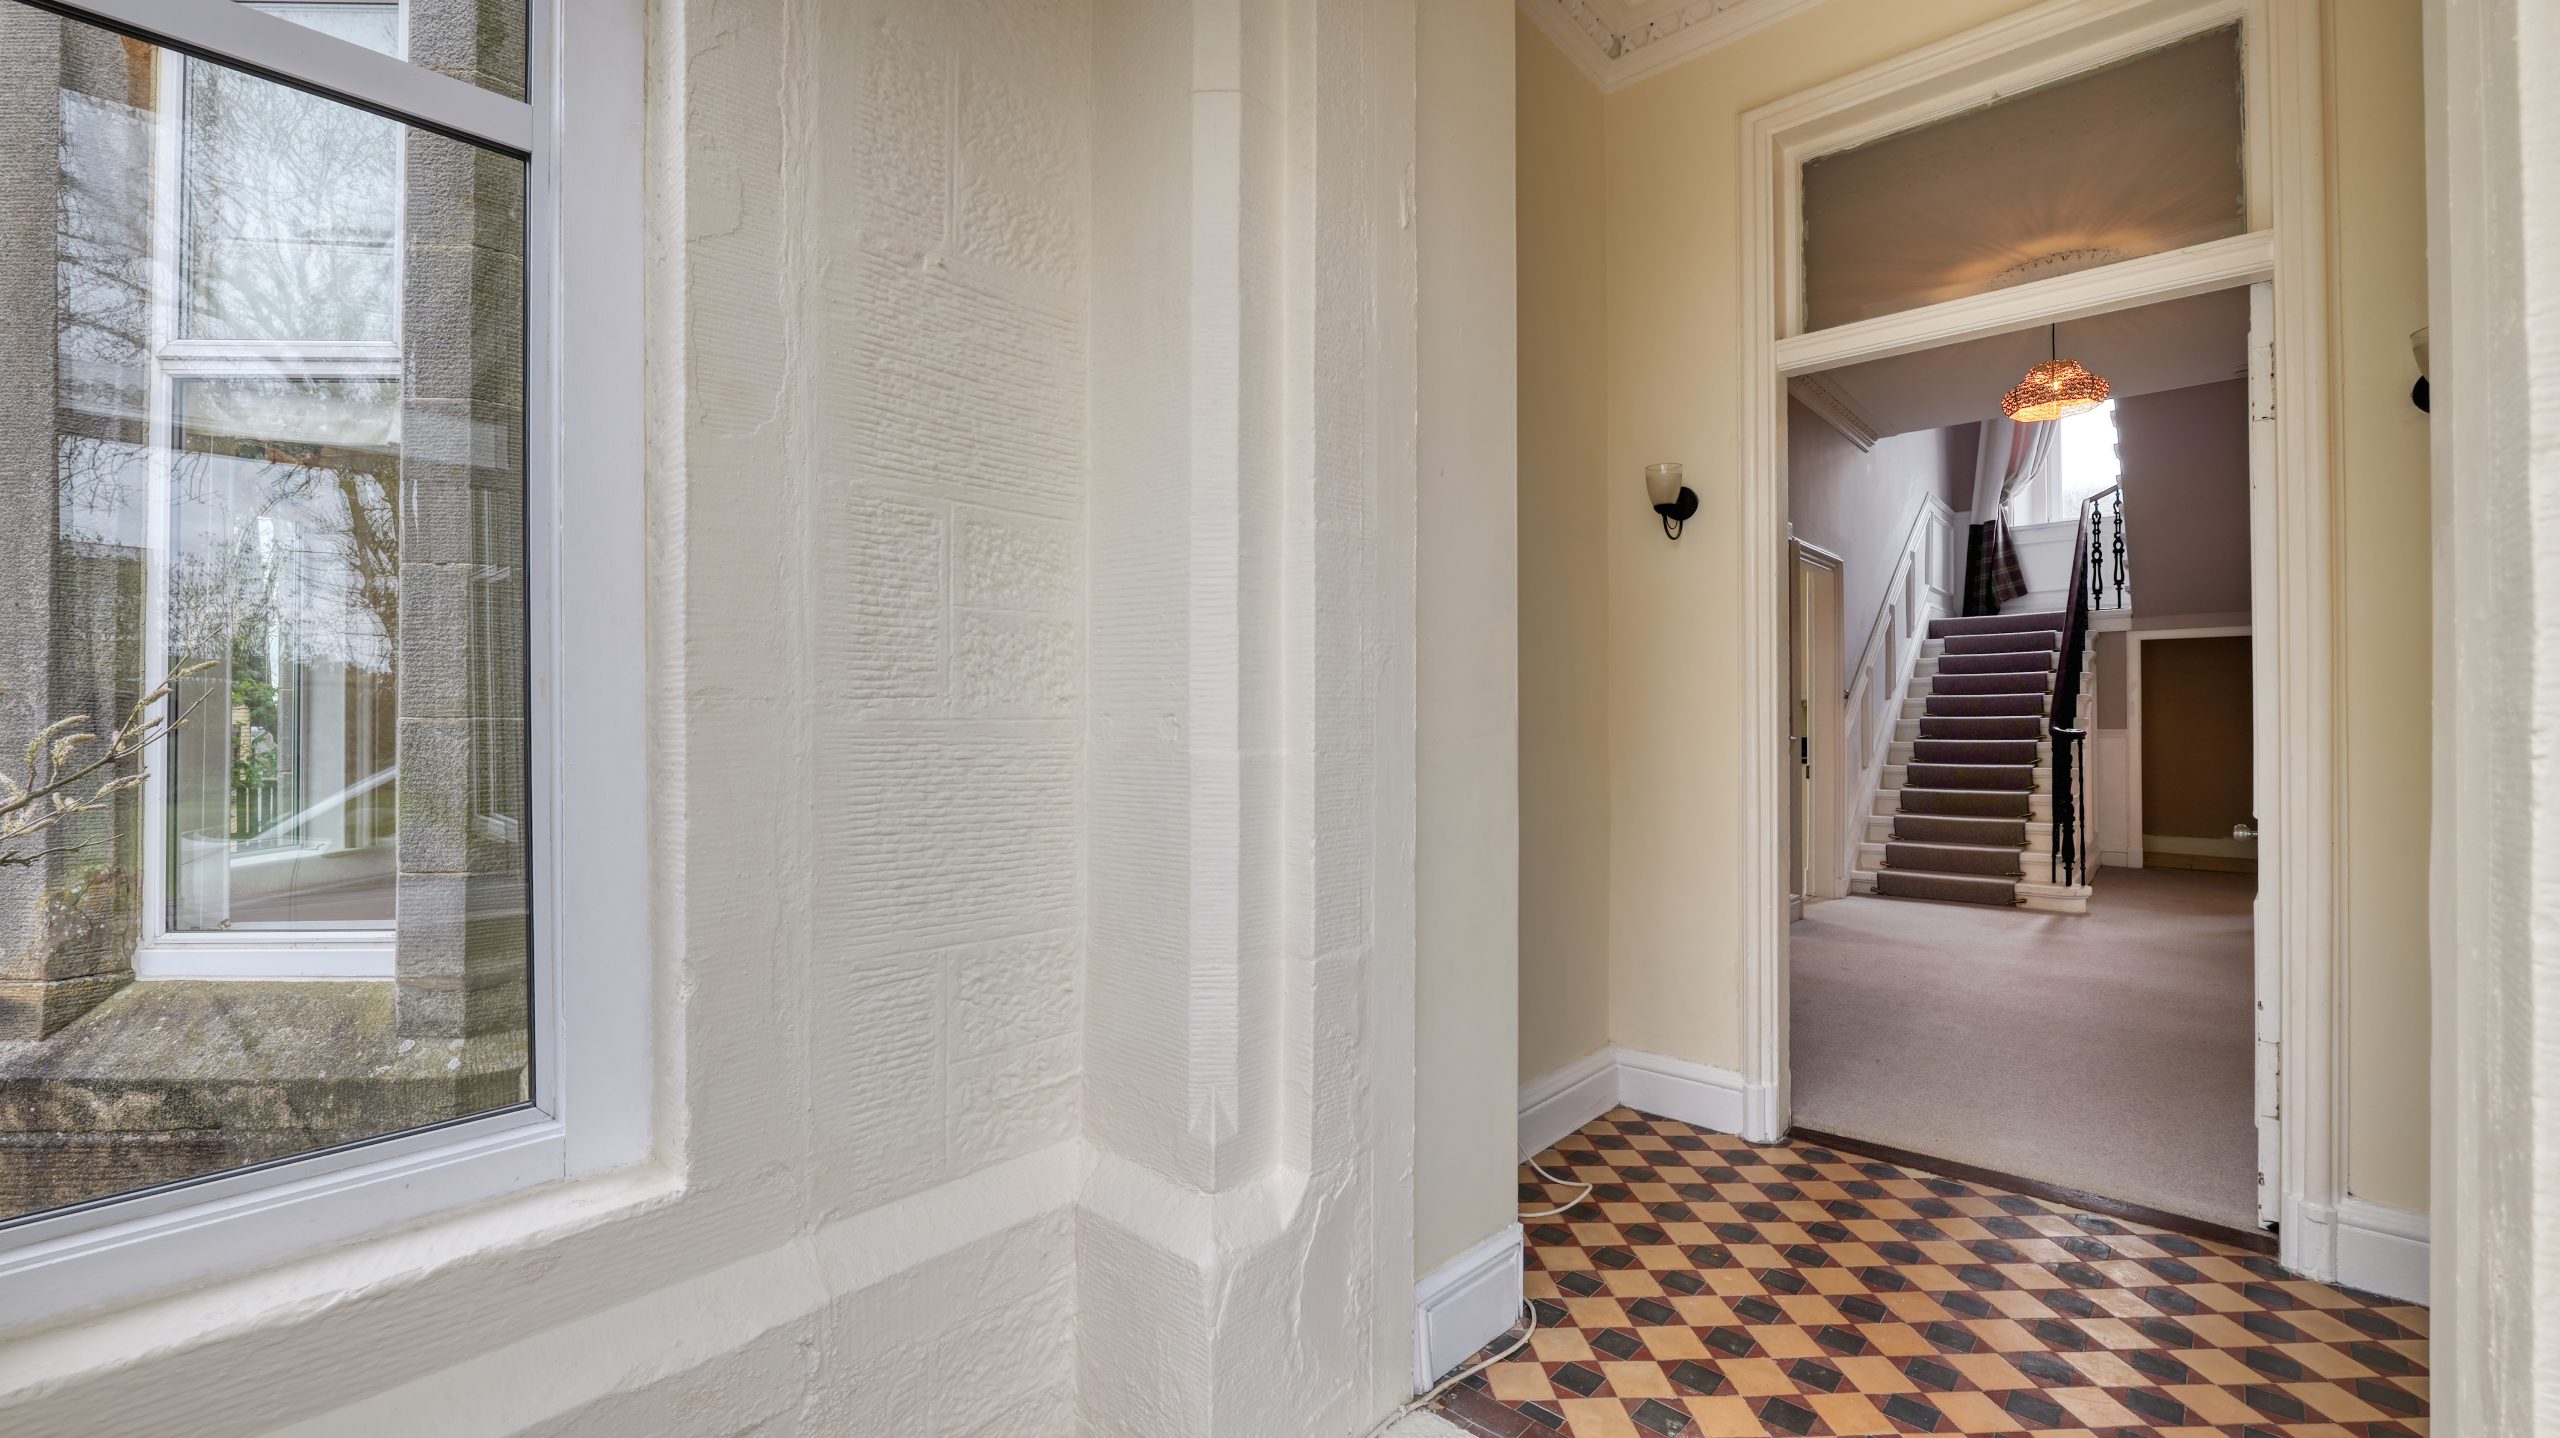
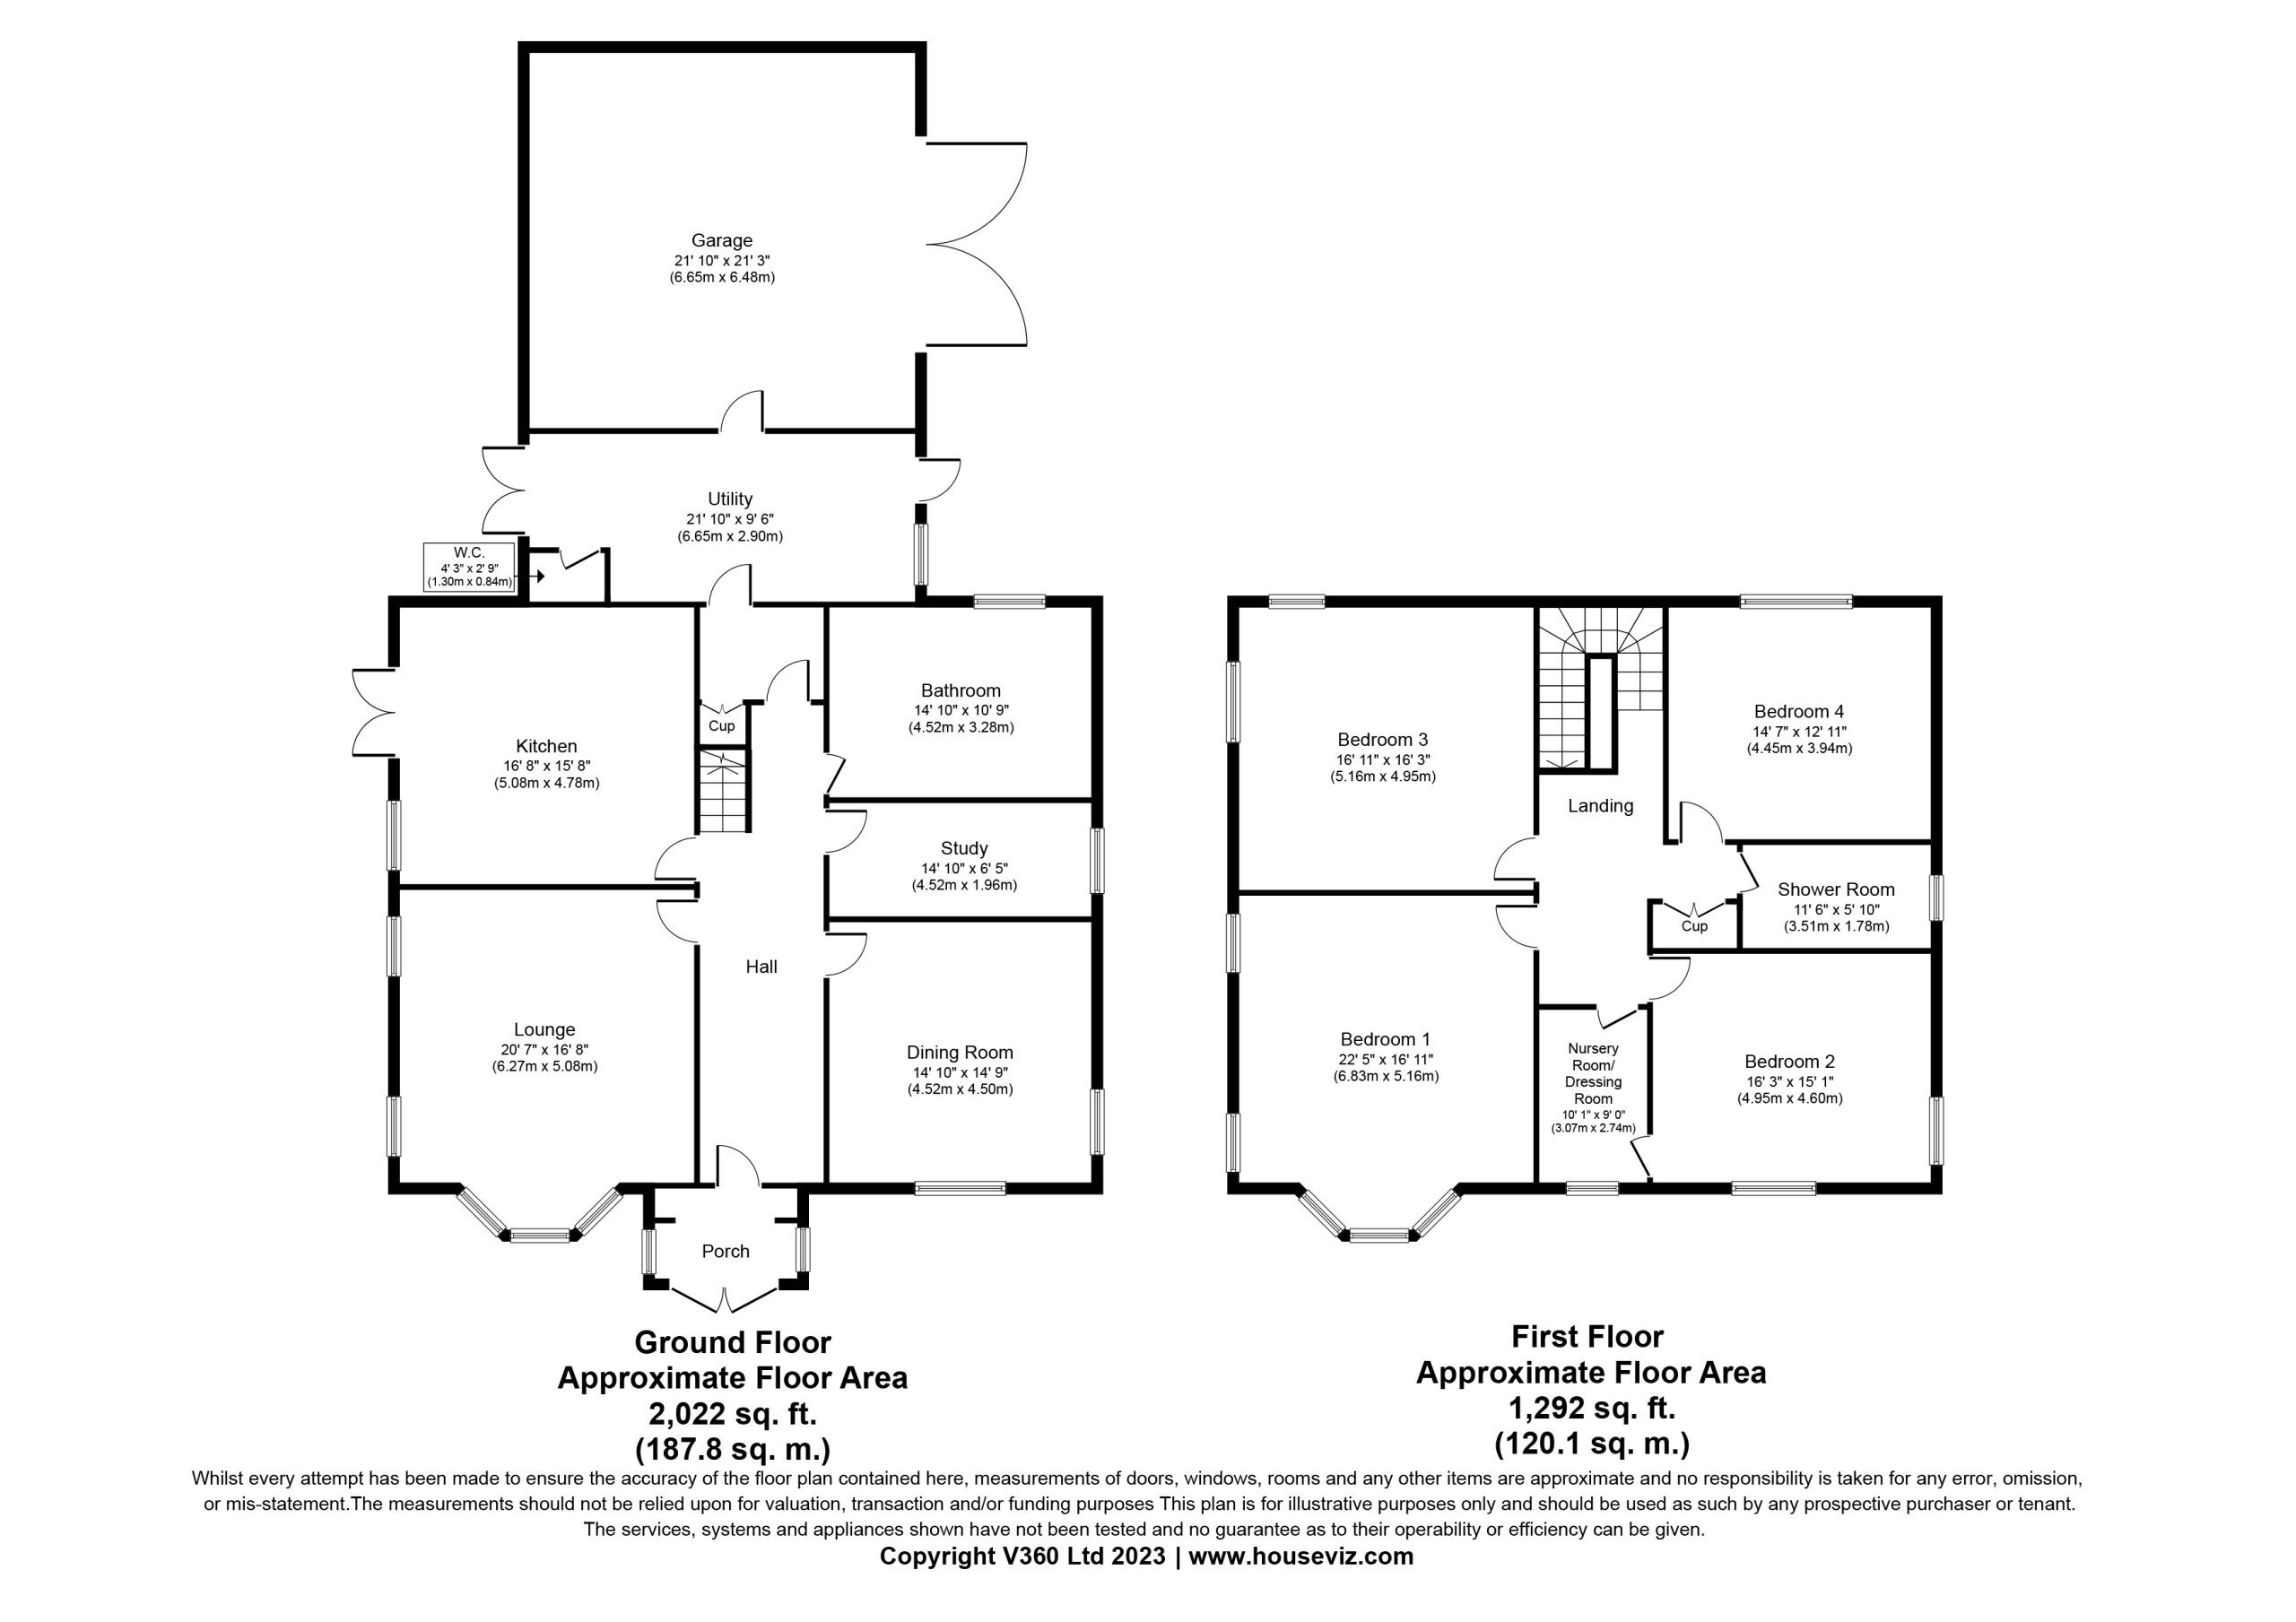
Entering the property via composite French doors which lead into welcoming entrance vestibule. Double glazed windows to either side, ceramic floor tiles, inner original vestibule, neutral décor, original tiled floor, two wall lights, wood and glazed inner door leads directly into grand entrance hallway.
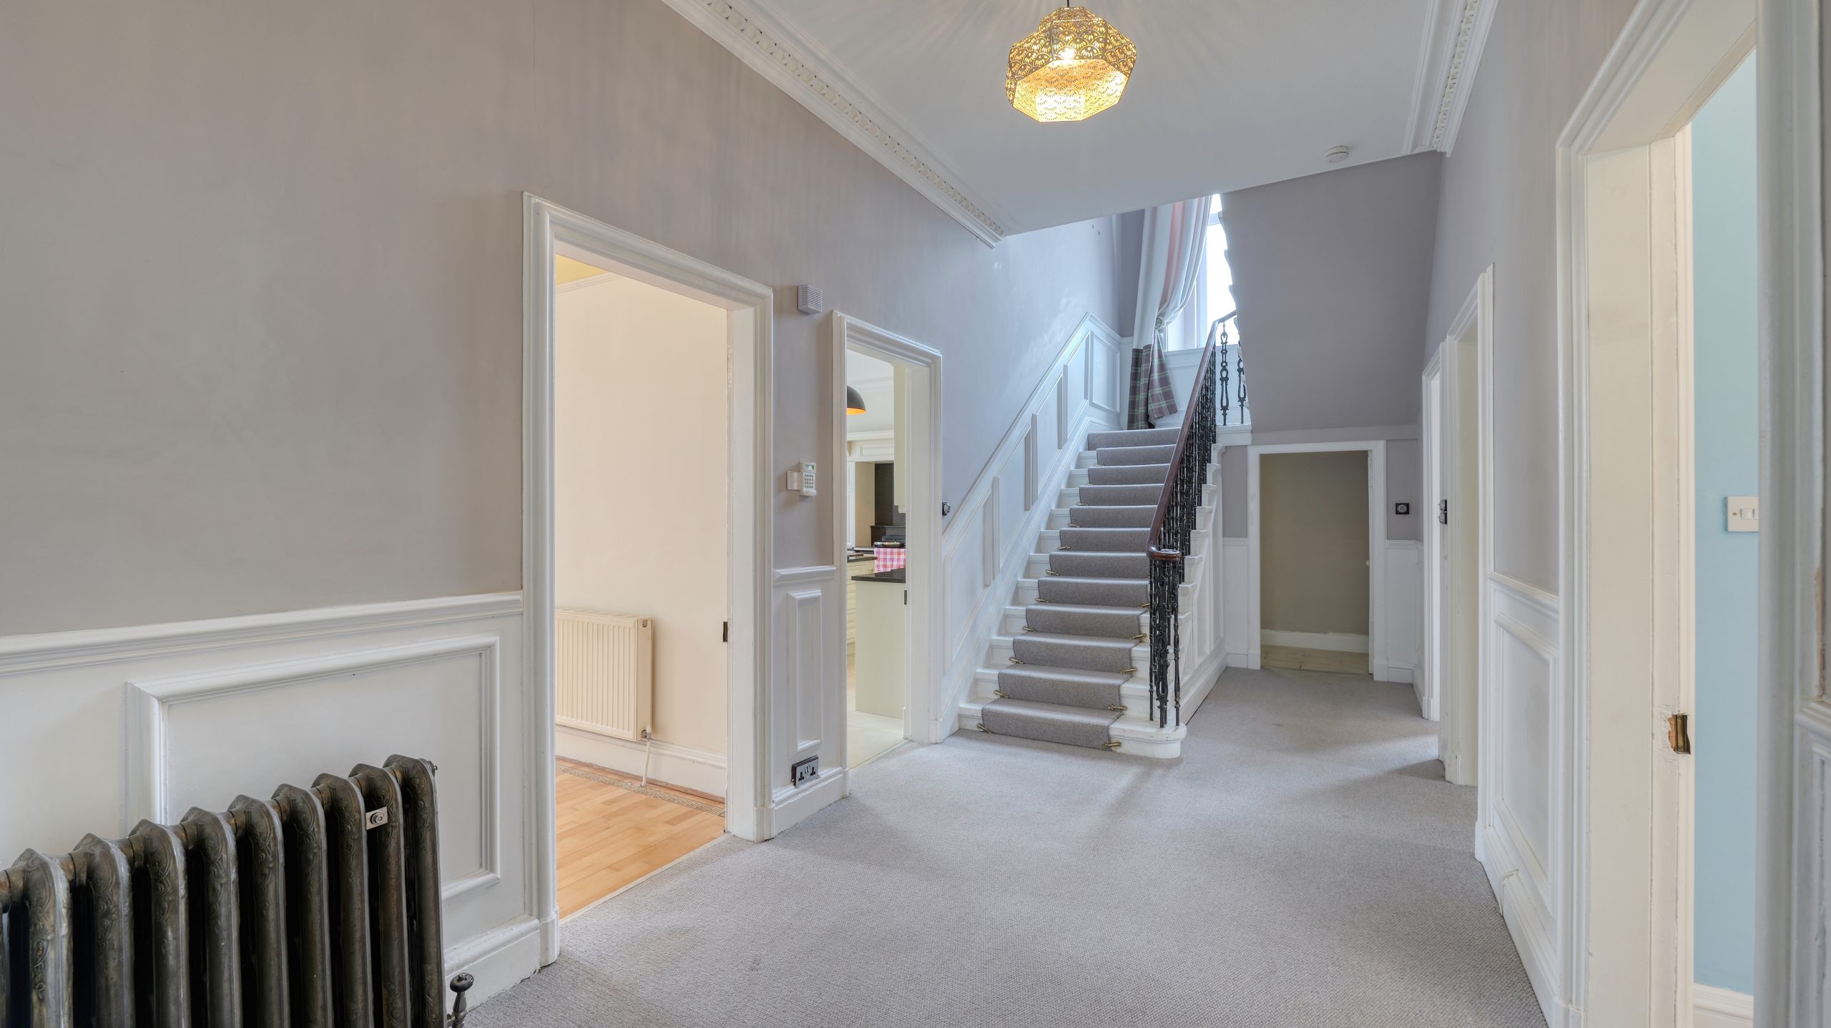
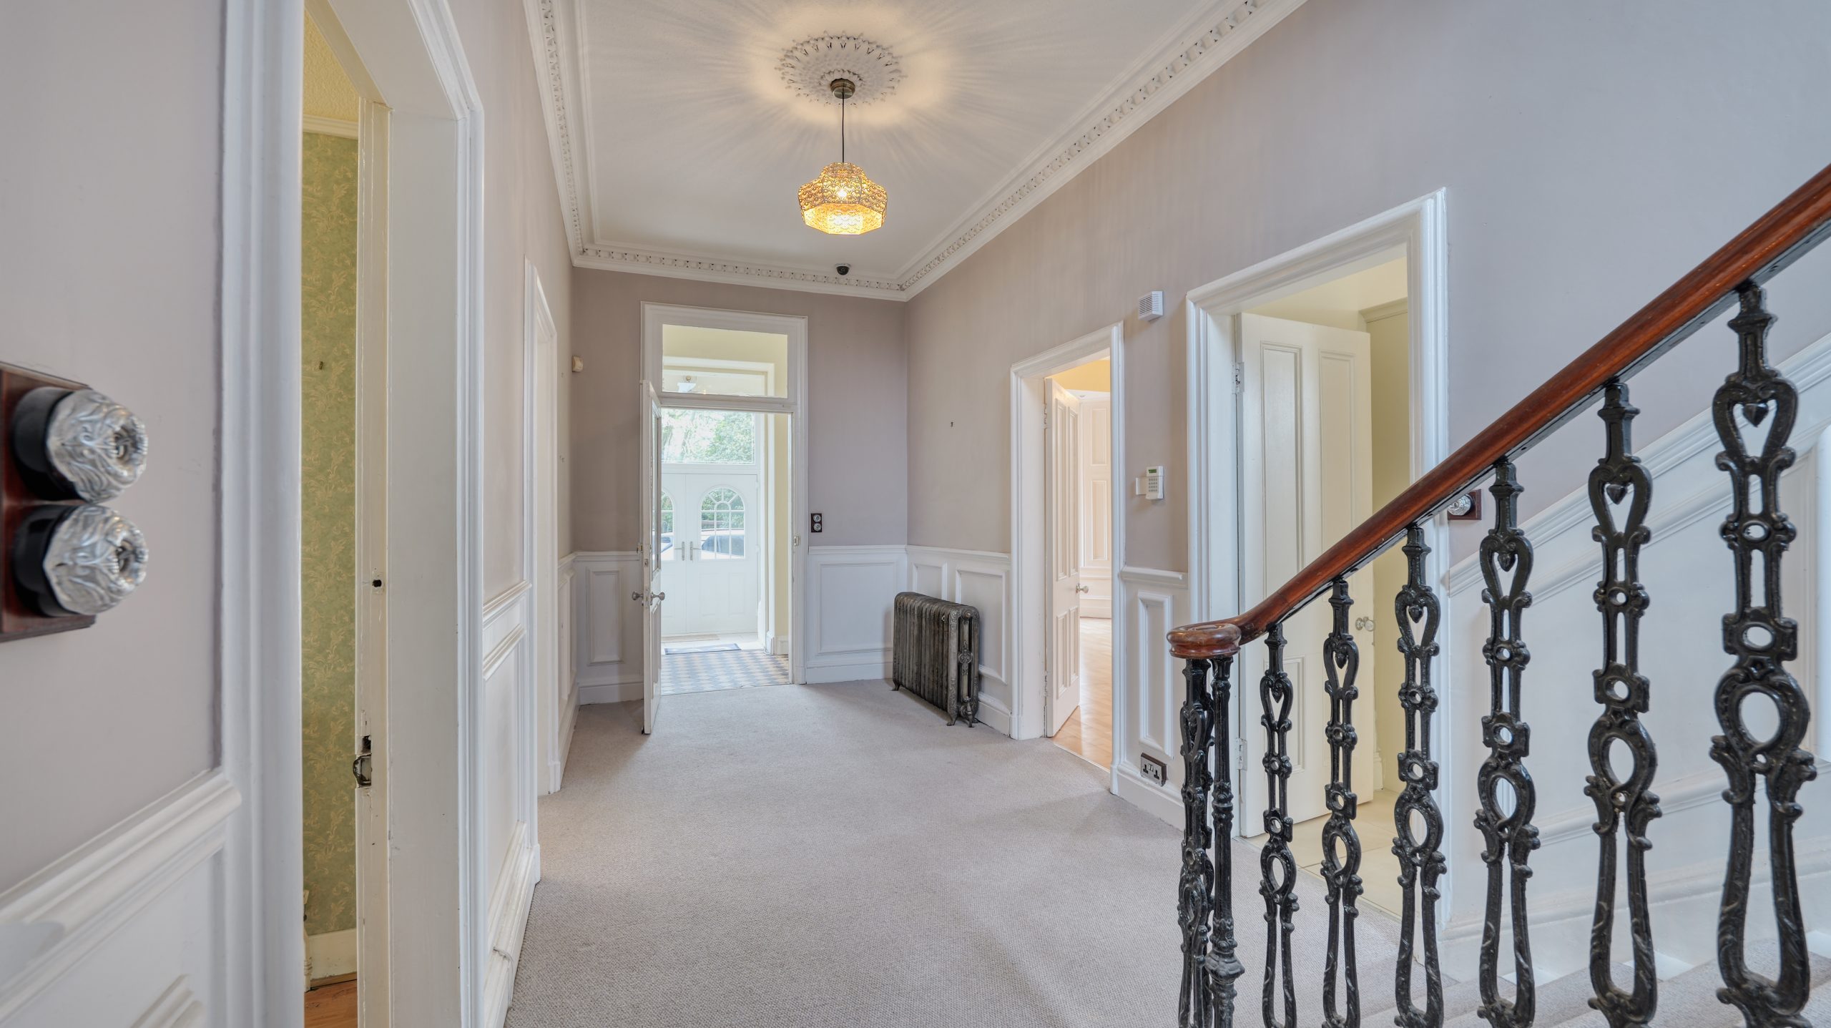
Entrance Hallway
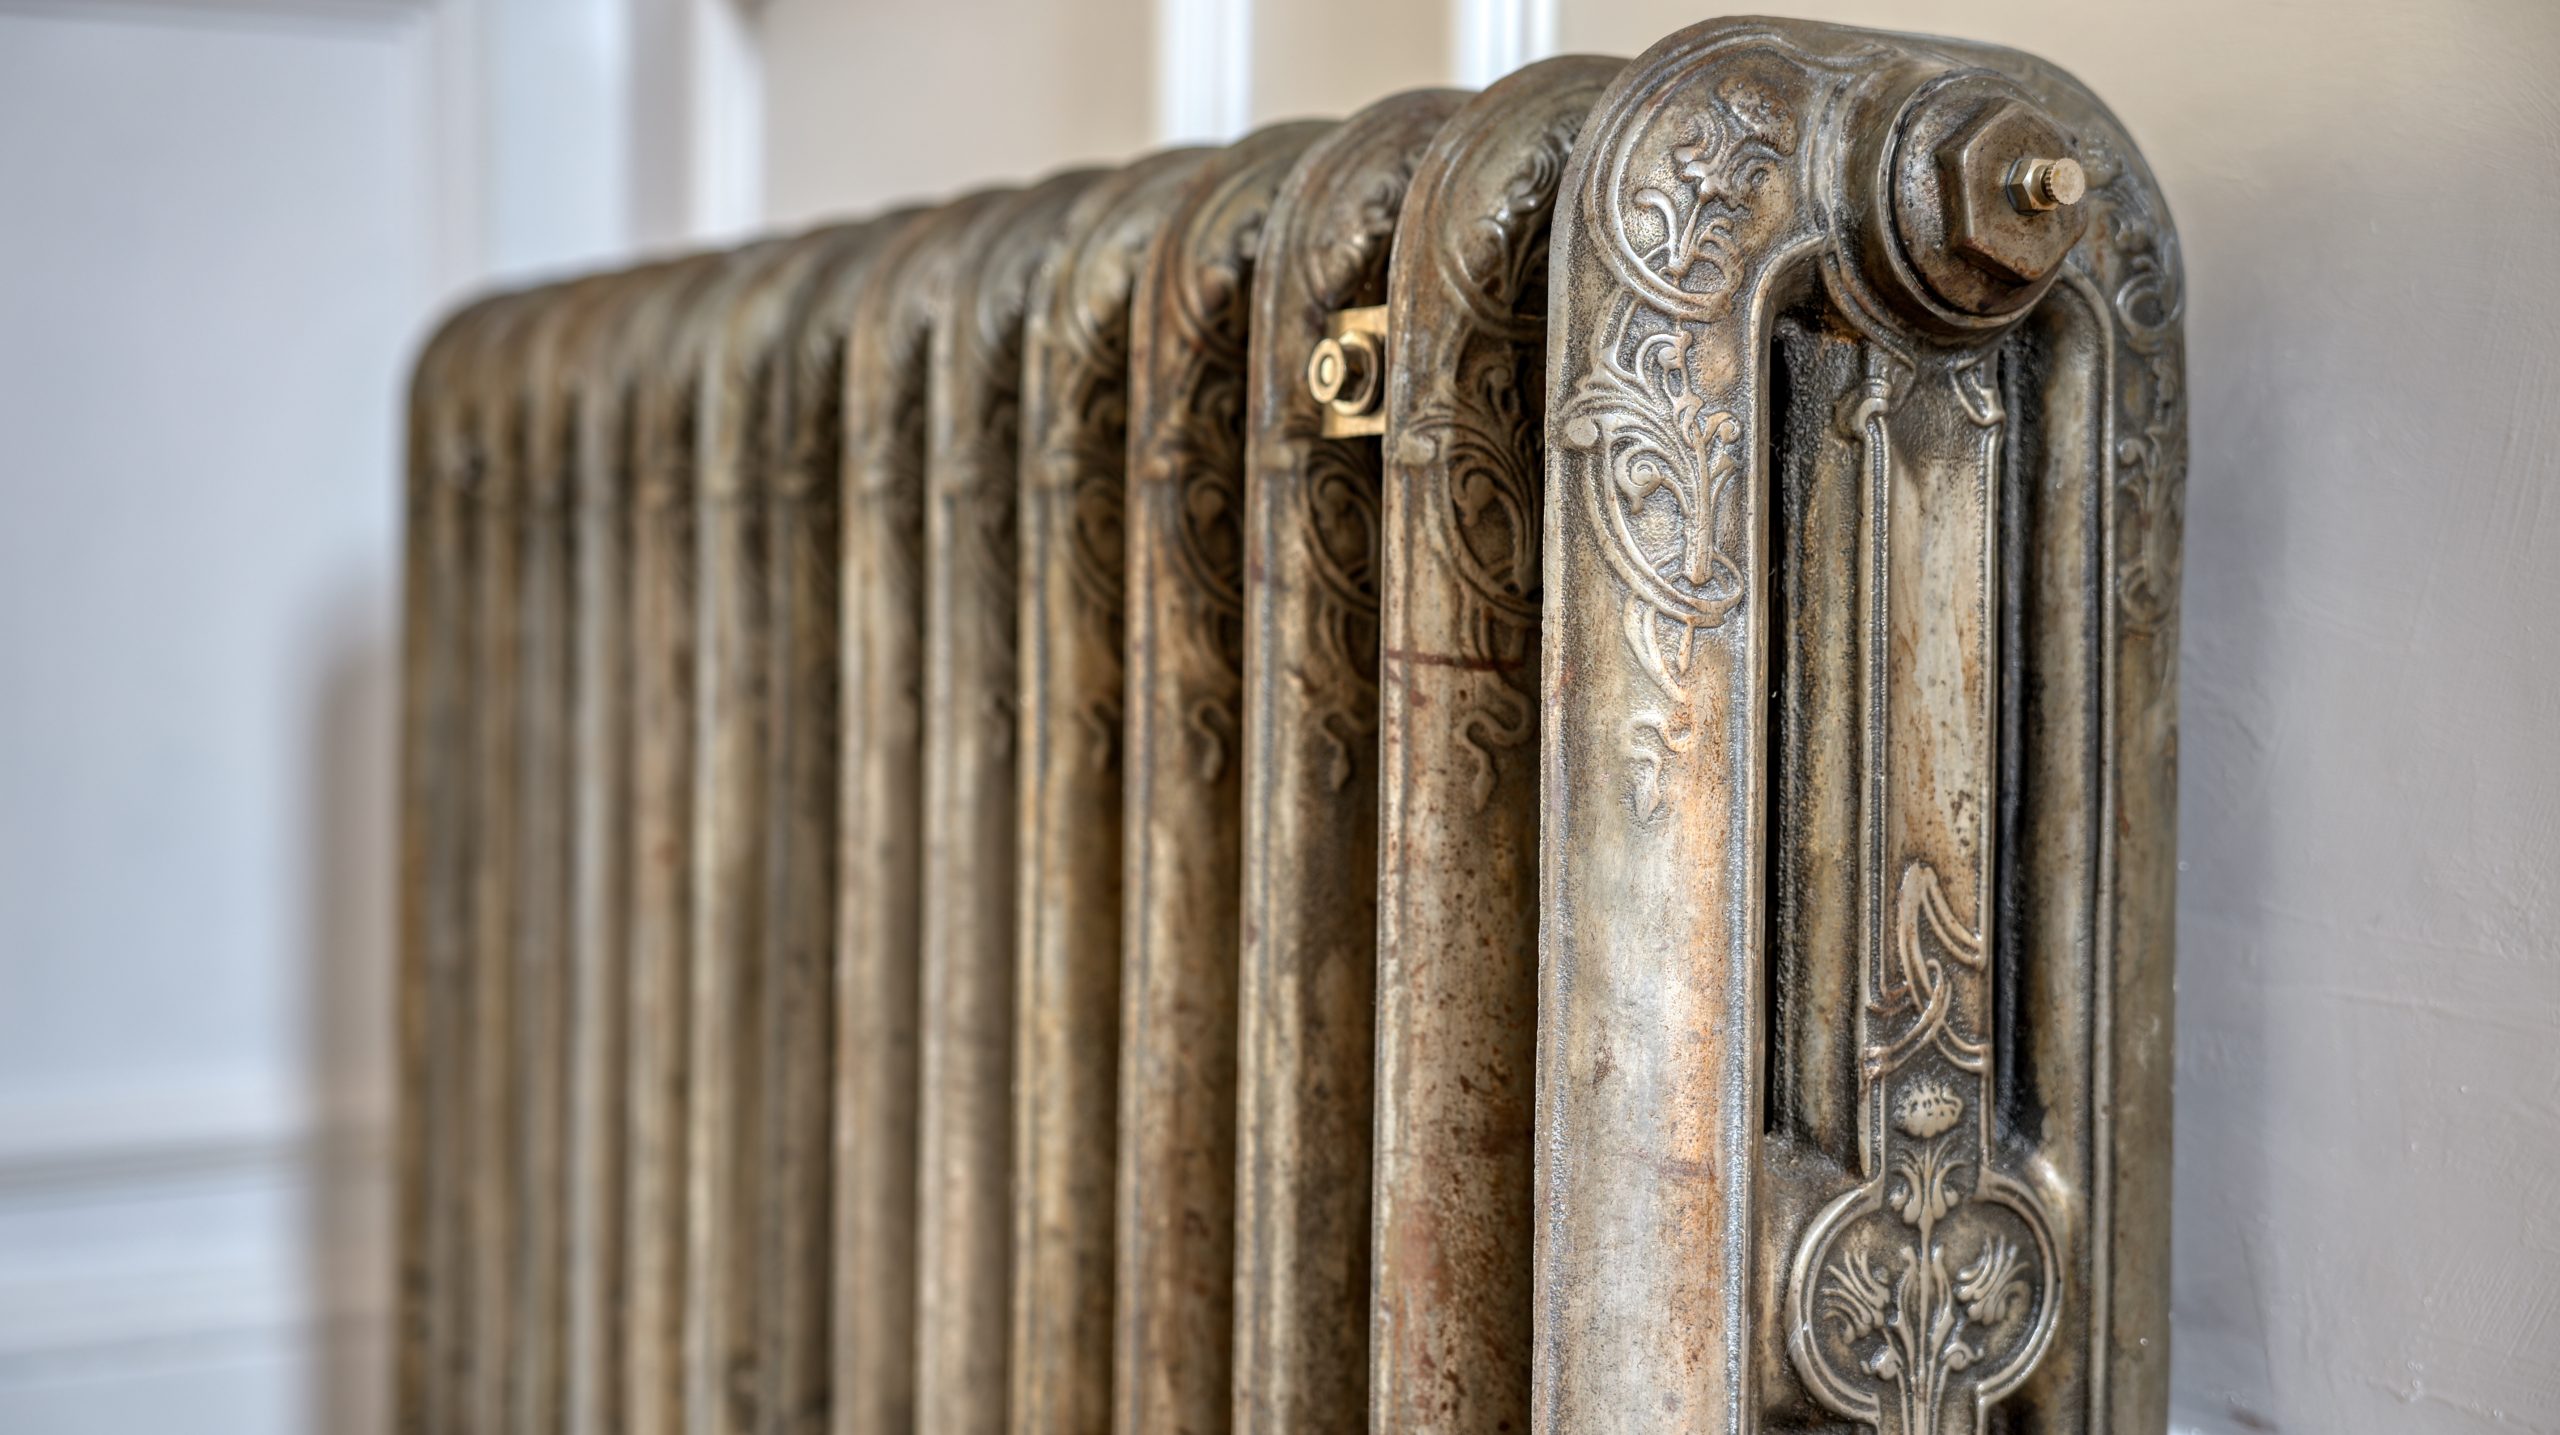
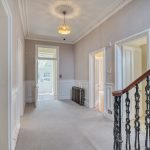
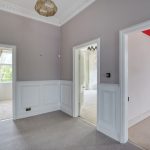
Simply stunning grand entrance hallway, central ceiling light, smoke alarm, original cornicing, one double power point, radiator, decorative low level wall panelling, fitted carpet, sweeping staircase with original features leads to first floor and doors on ground level provide access to all ground floor apartments.
Formal Lounge
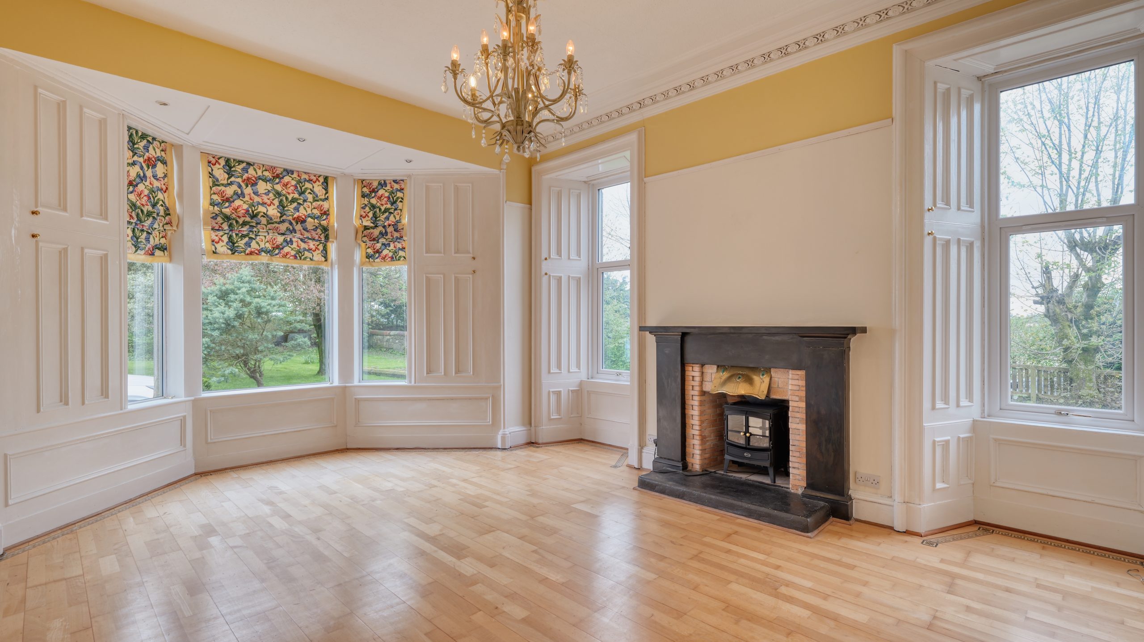
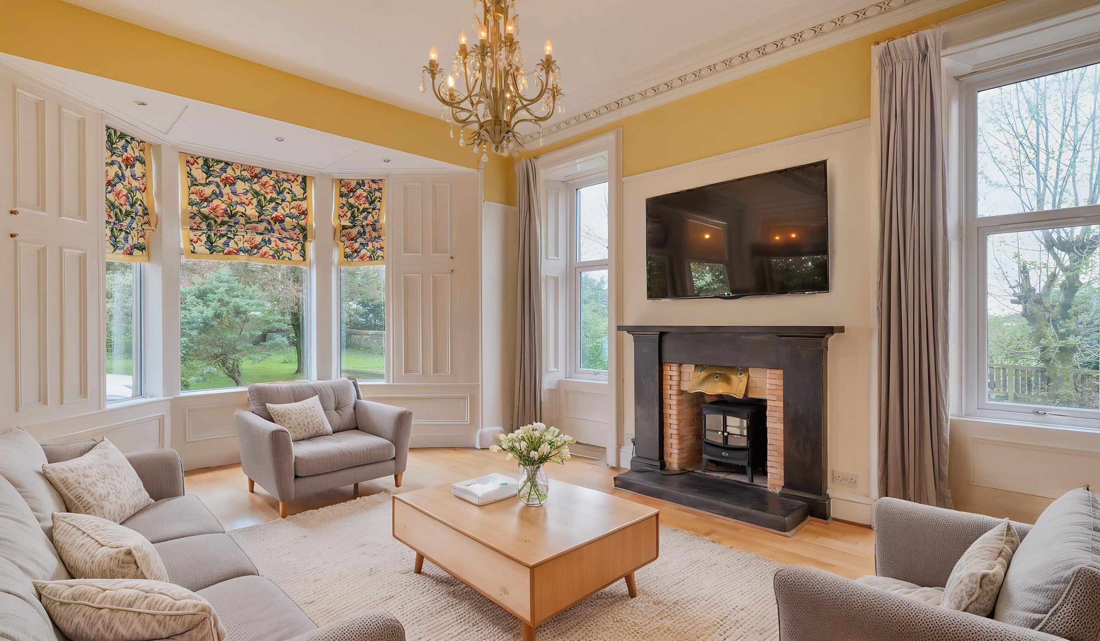
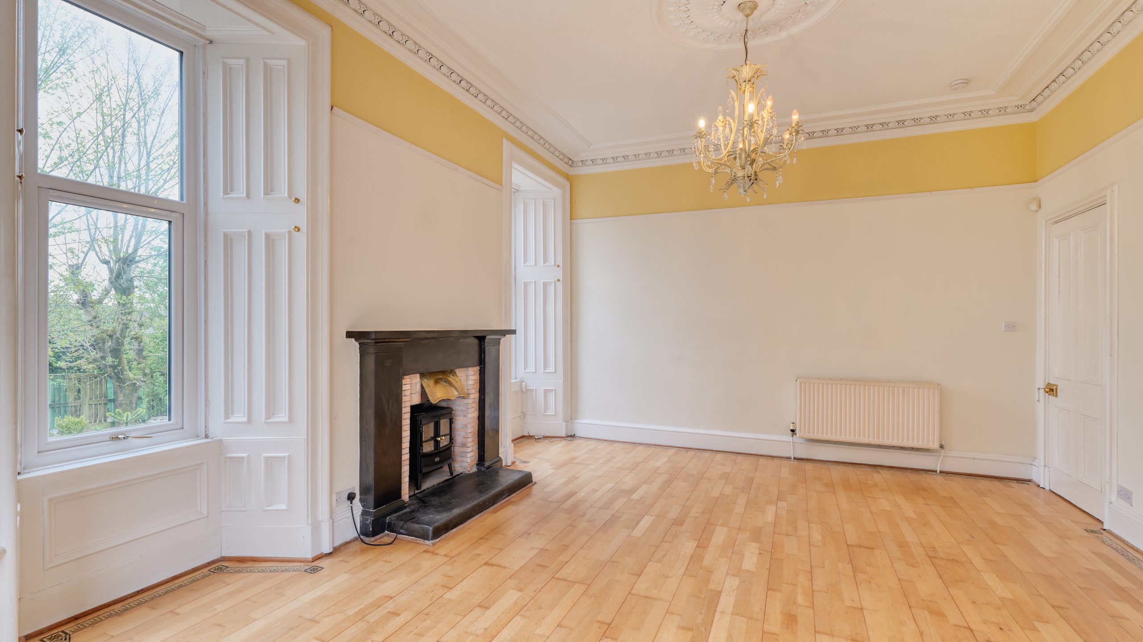
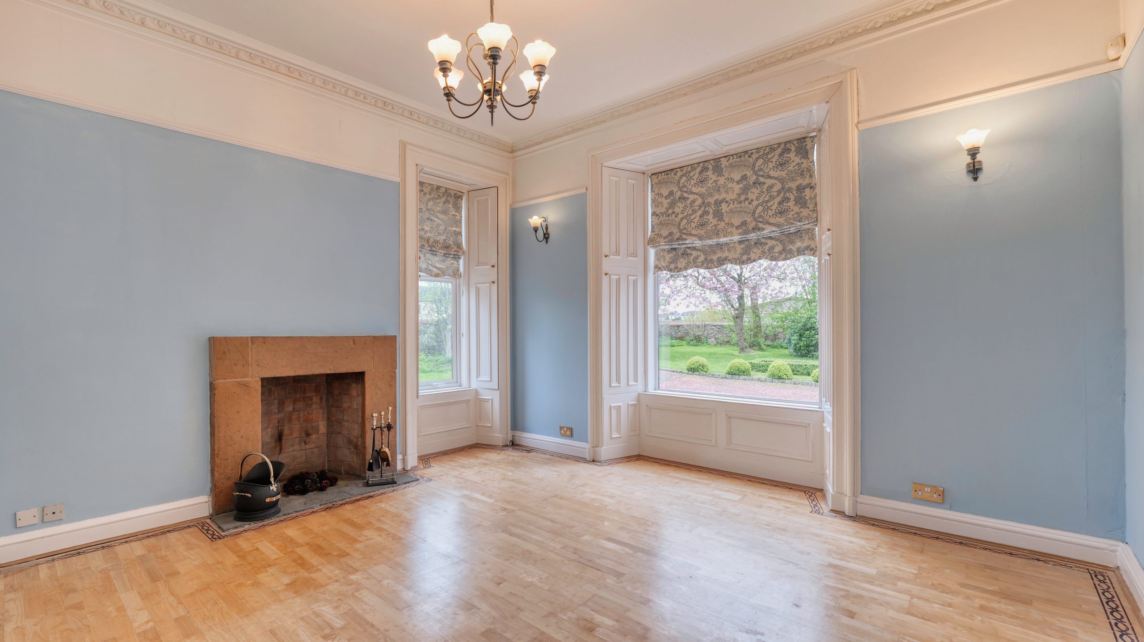
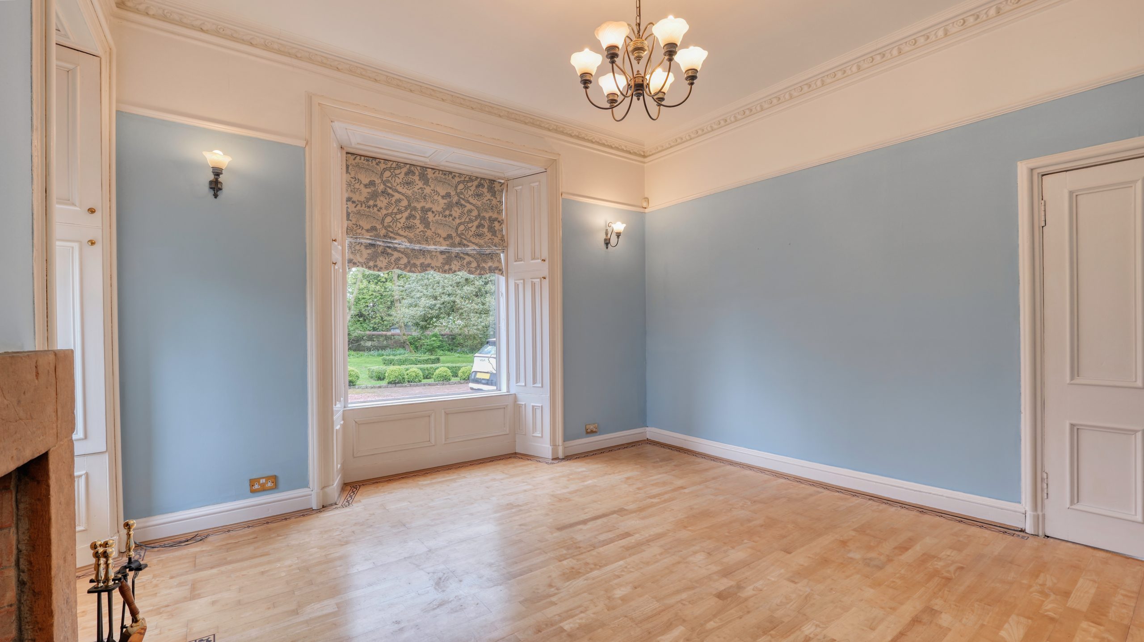
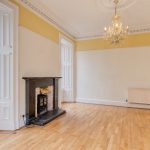
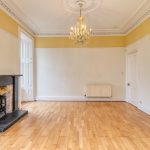
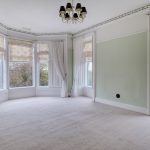
Bright and welcoming formal lounge, double glazed bay window formation to front elevation and additional two double glazed windows to side elevation offering maximum natural light to this room. Many original features retained, neutral décor, radiator, built in storage cupboard, including fixed safe, central ceiling light, smoke alarm, fireplace and hearth, hardwood flooring, four double power points.
Dining Room/Public room 2
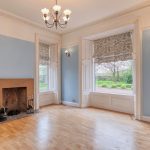
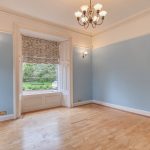
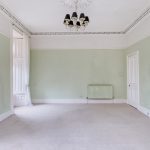
Currently a dining room but with flexibility to suit the new residents, double glazed windows to front and side, neutral décor, central ceiling lights and wall lights, fireplace, radiator, three double power points, aerial cable, sky cabling, hardwood flooring, smoke alarm.
Kitchen
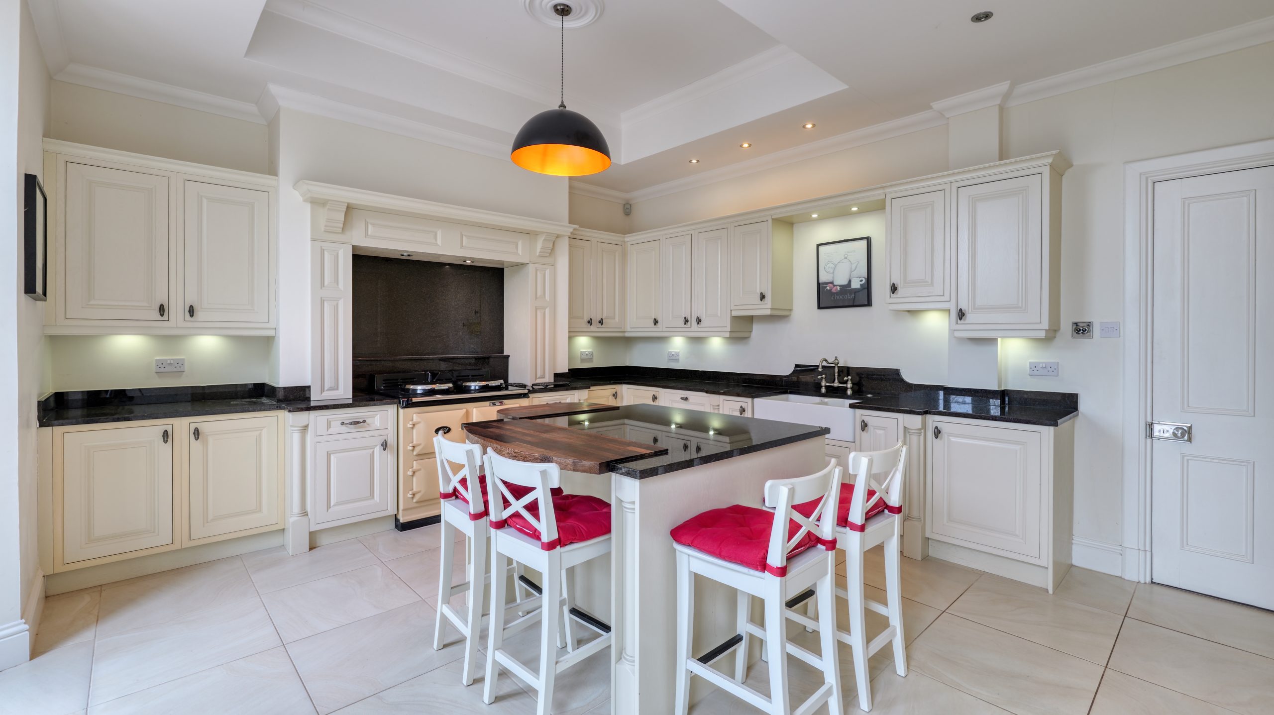
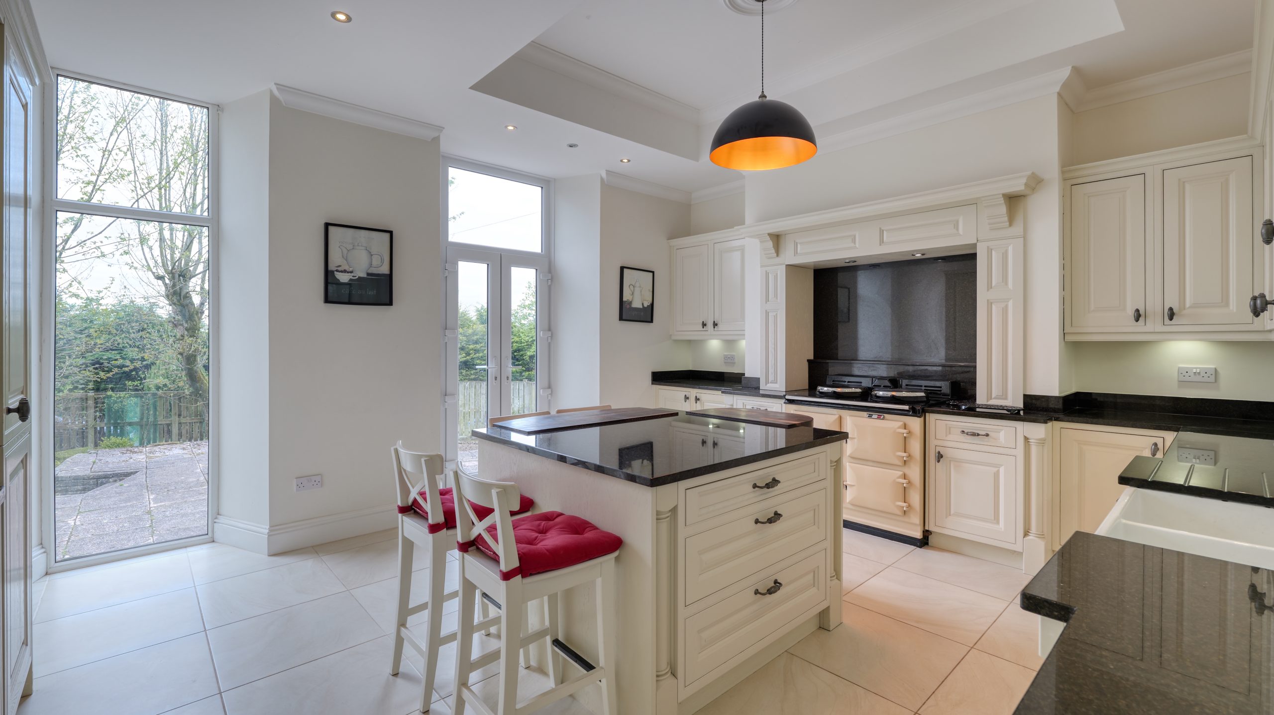
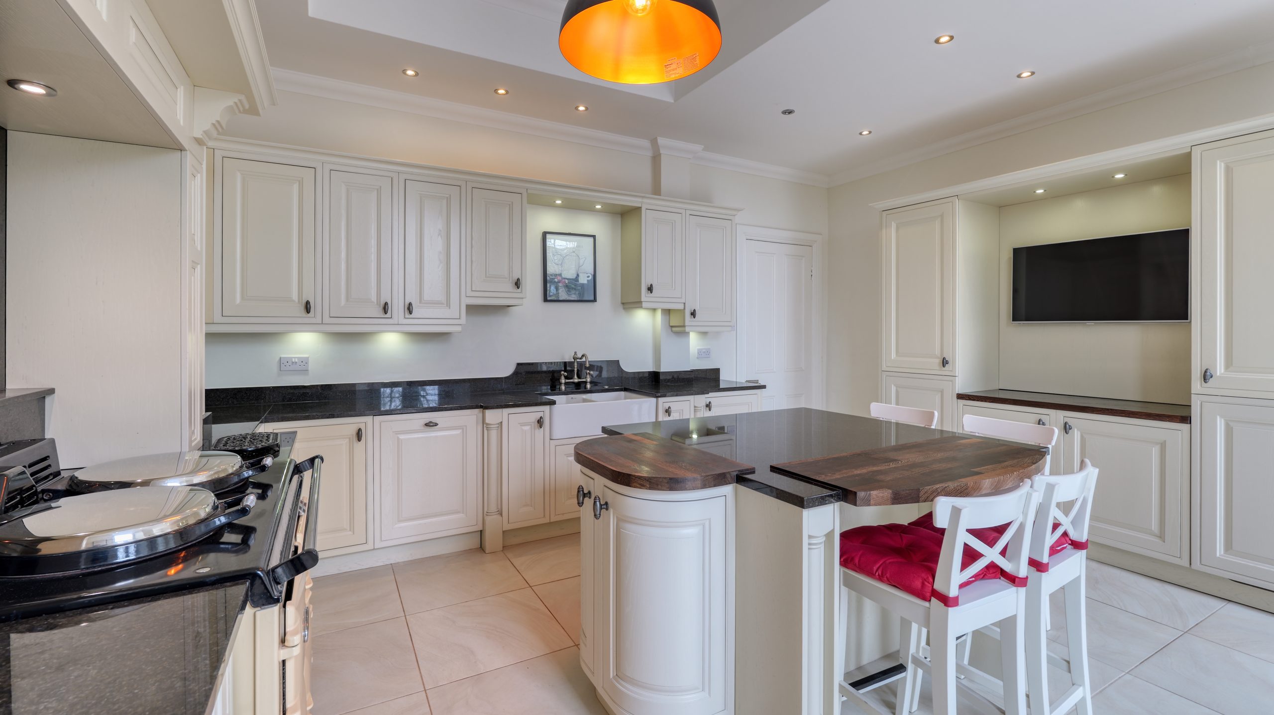
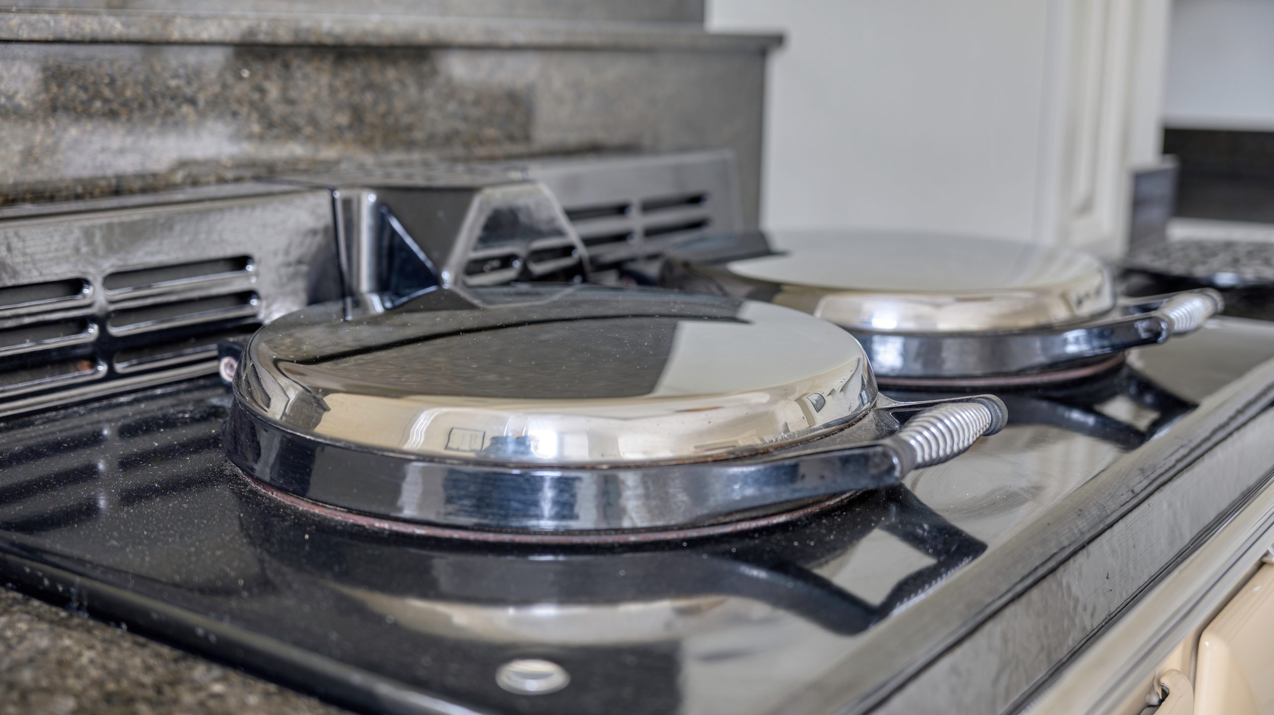
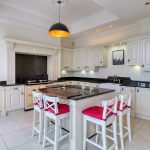
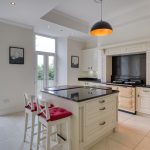
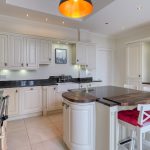
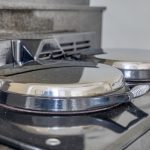
Stunning bespoke kitchen cabinetry with granite worktops and central island with real wood breakfast bars, double glazed full height window to side and double-glazed French doors leading to patio area. Integrated fridge, integrated freezer, double Belfast sink and with inset mixer tap, and waste disposal unit, AGA range cooker, integrated dish washer, wall mounted television, central ceiling light, heat sensor, ceiling spotlights and under unit task lighting, ceramic floor tiles, ample power points.
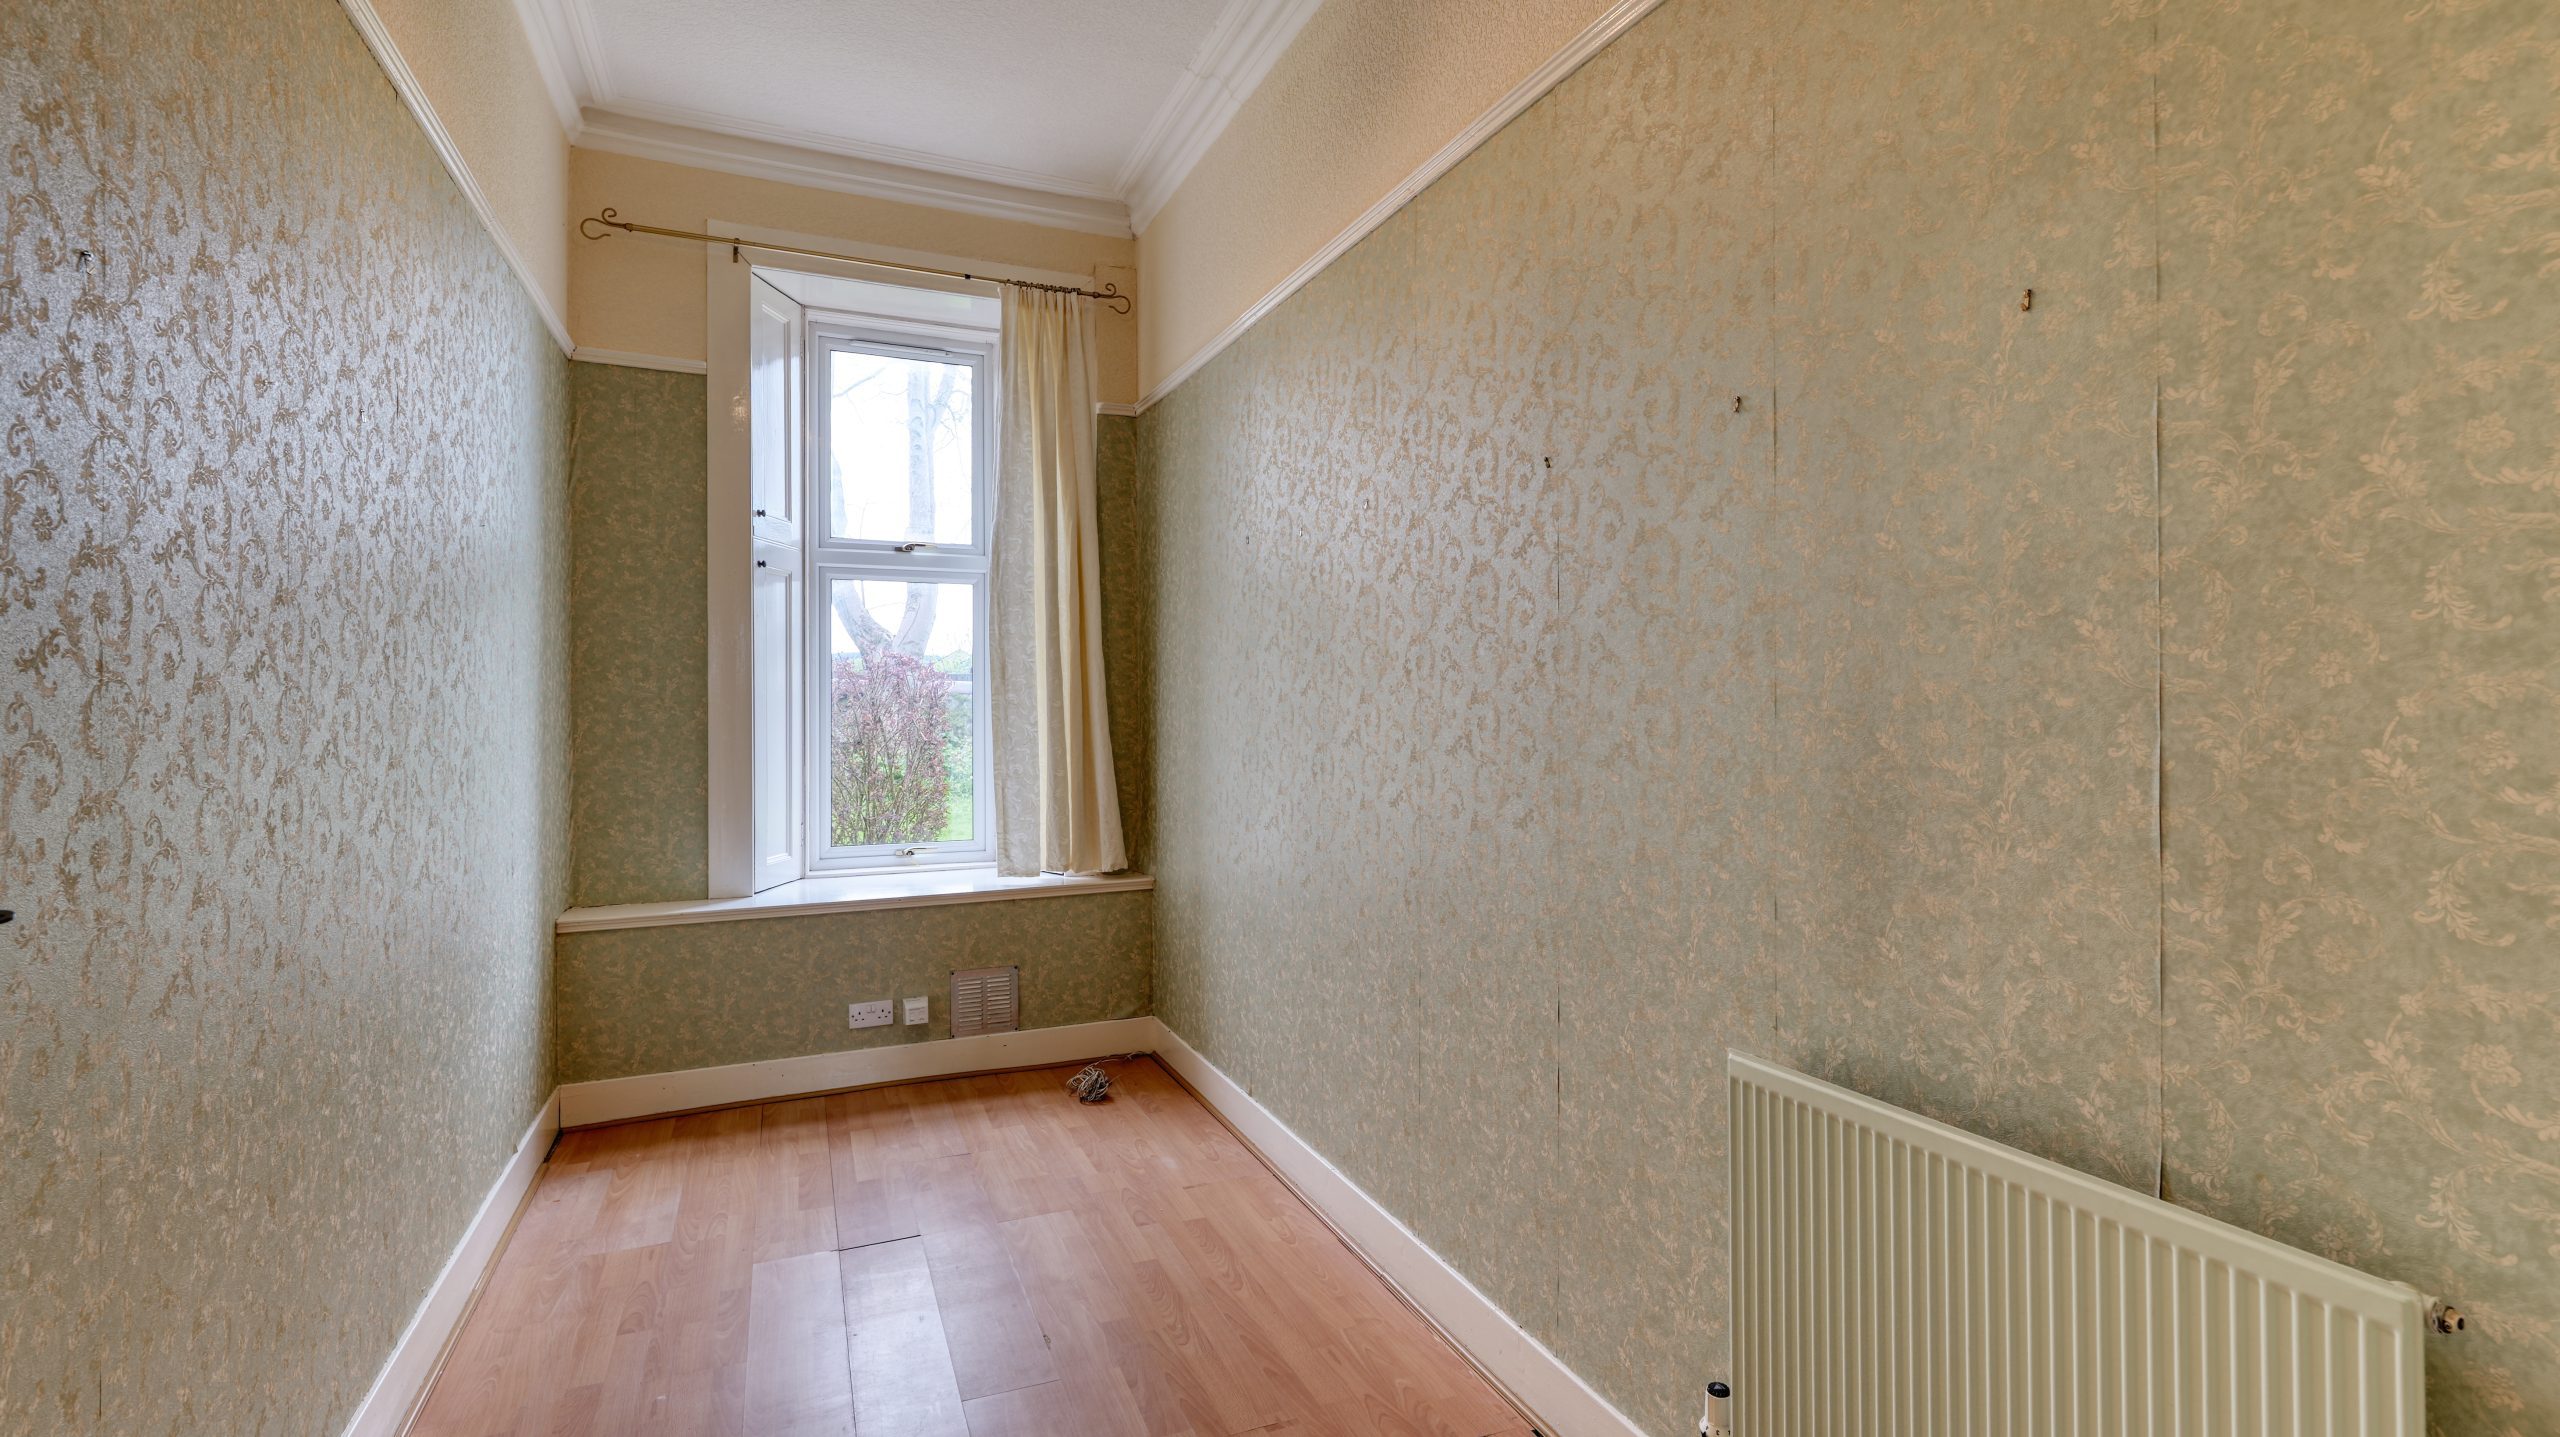
Study/Bedroom 5
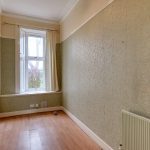
Good sized room on ground floor with flexible use, double glazed window to side, central ceiling light, radiator, phone socket, one double power point, laminate flooring.
Family Bathroom
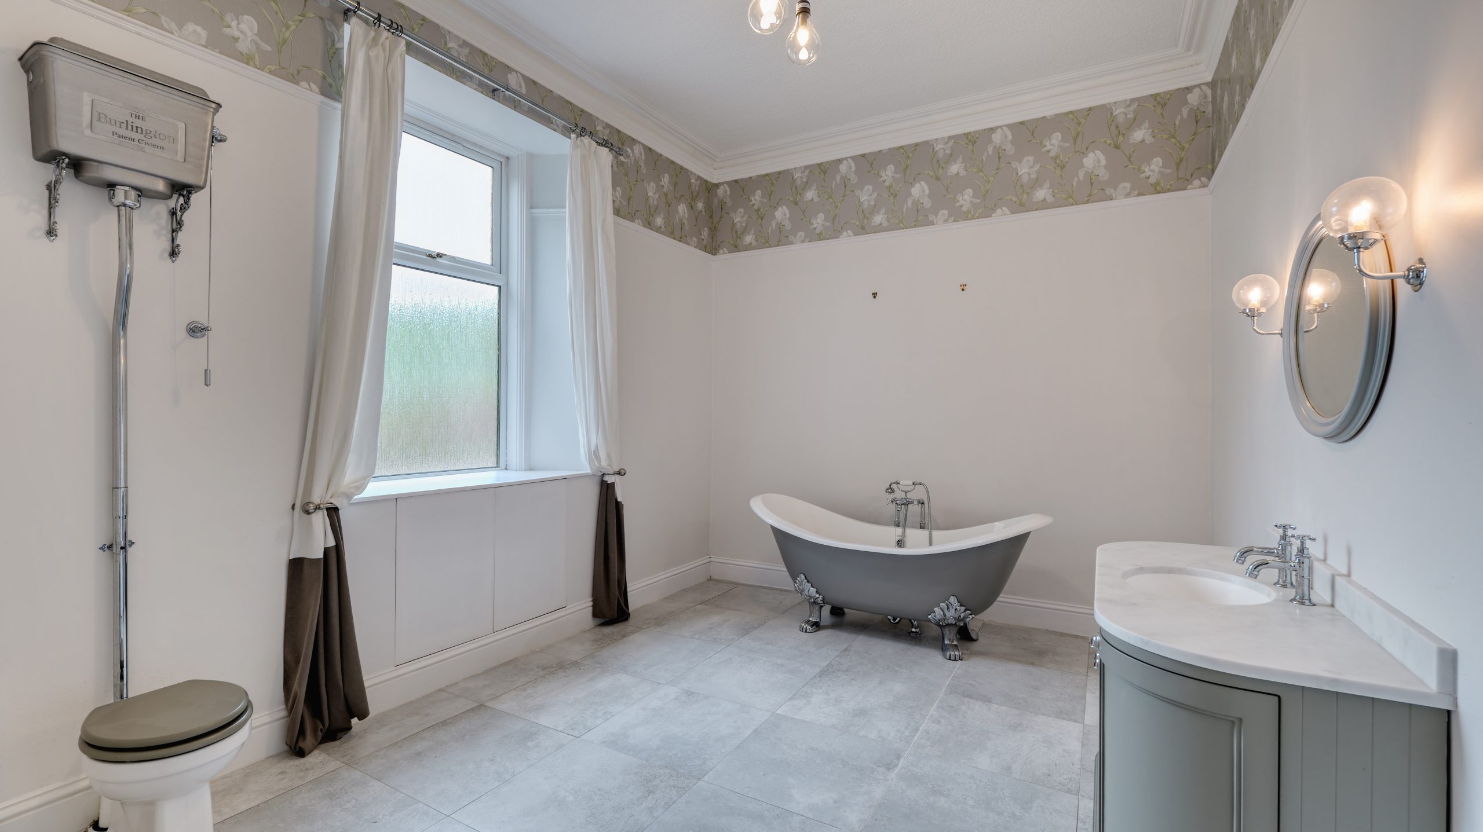
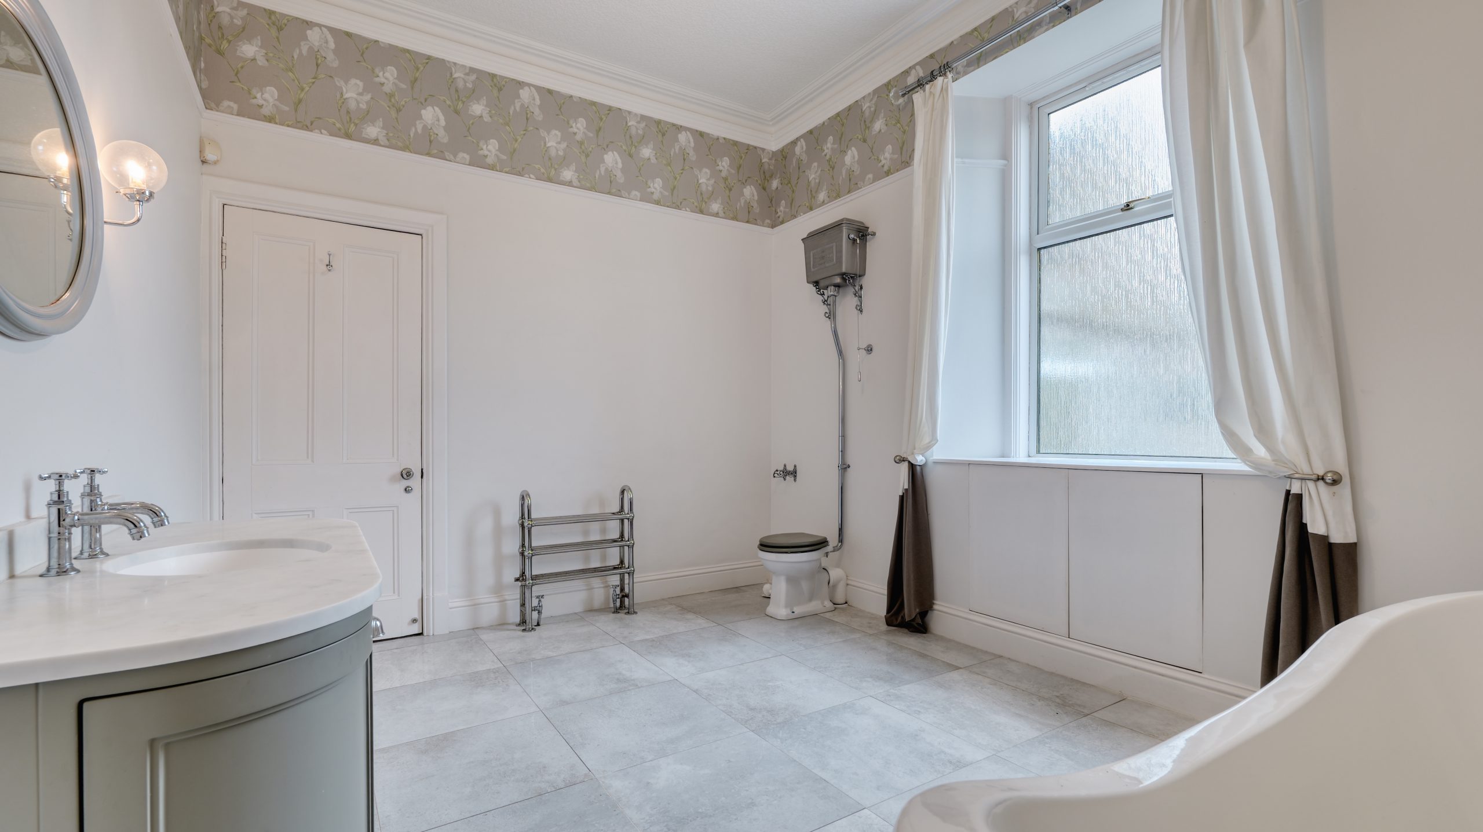
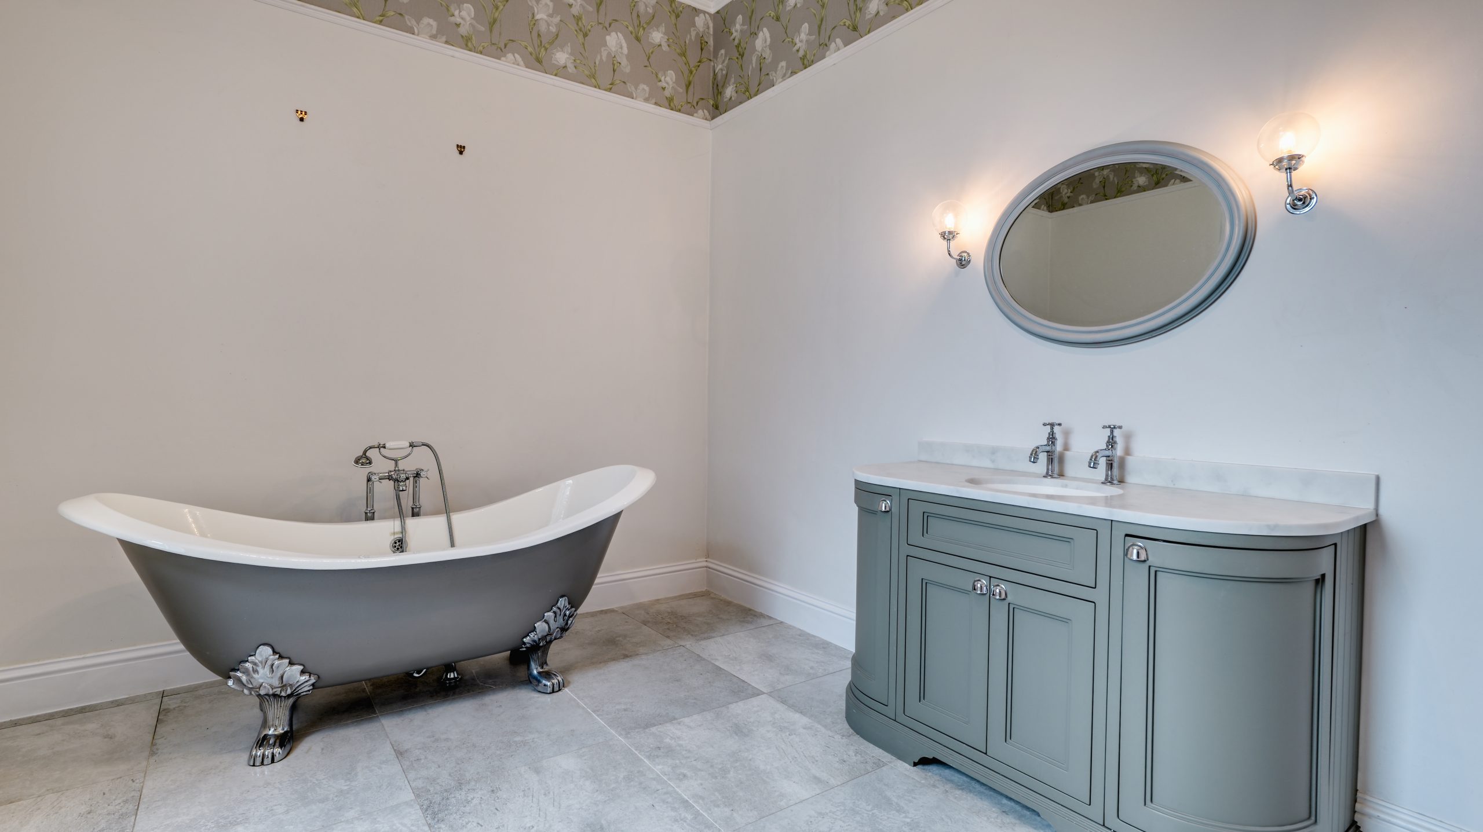
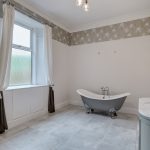
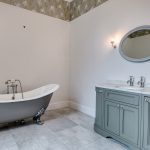
Beautiful and unique family bathroom, w/c with high level mounted flush cistern, elegant double-ended bath is the perfect centrepiece. The bath is mounted upon traditional ball and claw feet to complete a breathtaking appearance and has freestanding mixer tap with handheld shower attachment. The sink and taps and inset into a matching vanity unit with granite work top. Central ceiling light, wall lights beside wall mounted mirror, double glazed window to rear, radiator, ceramic floor tiles, additional concealed storage under window with press openings.
Staircase to first floor apartments
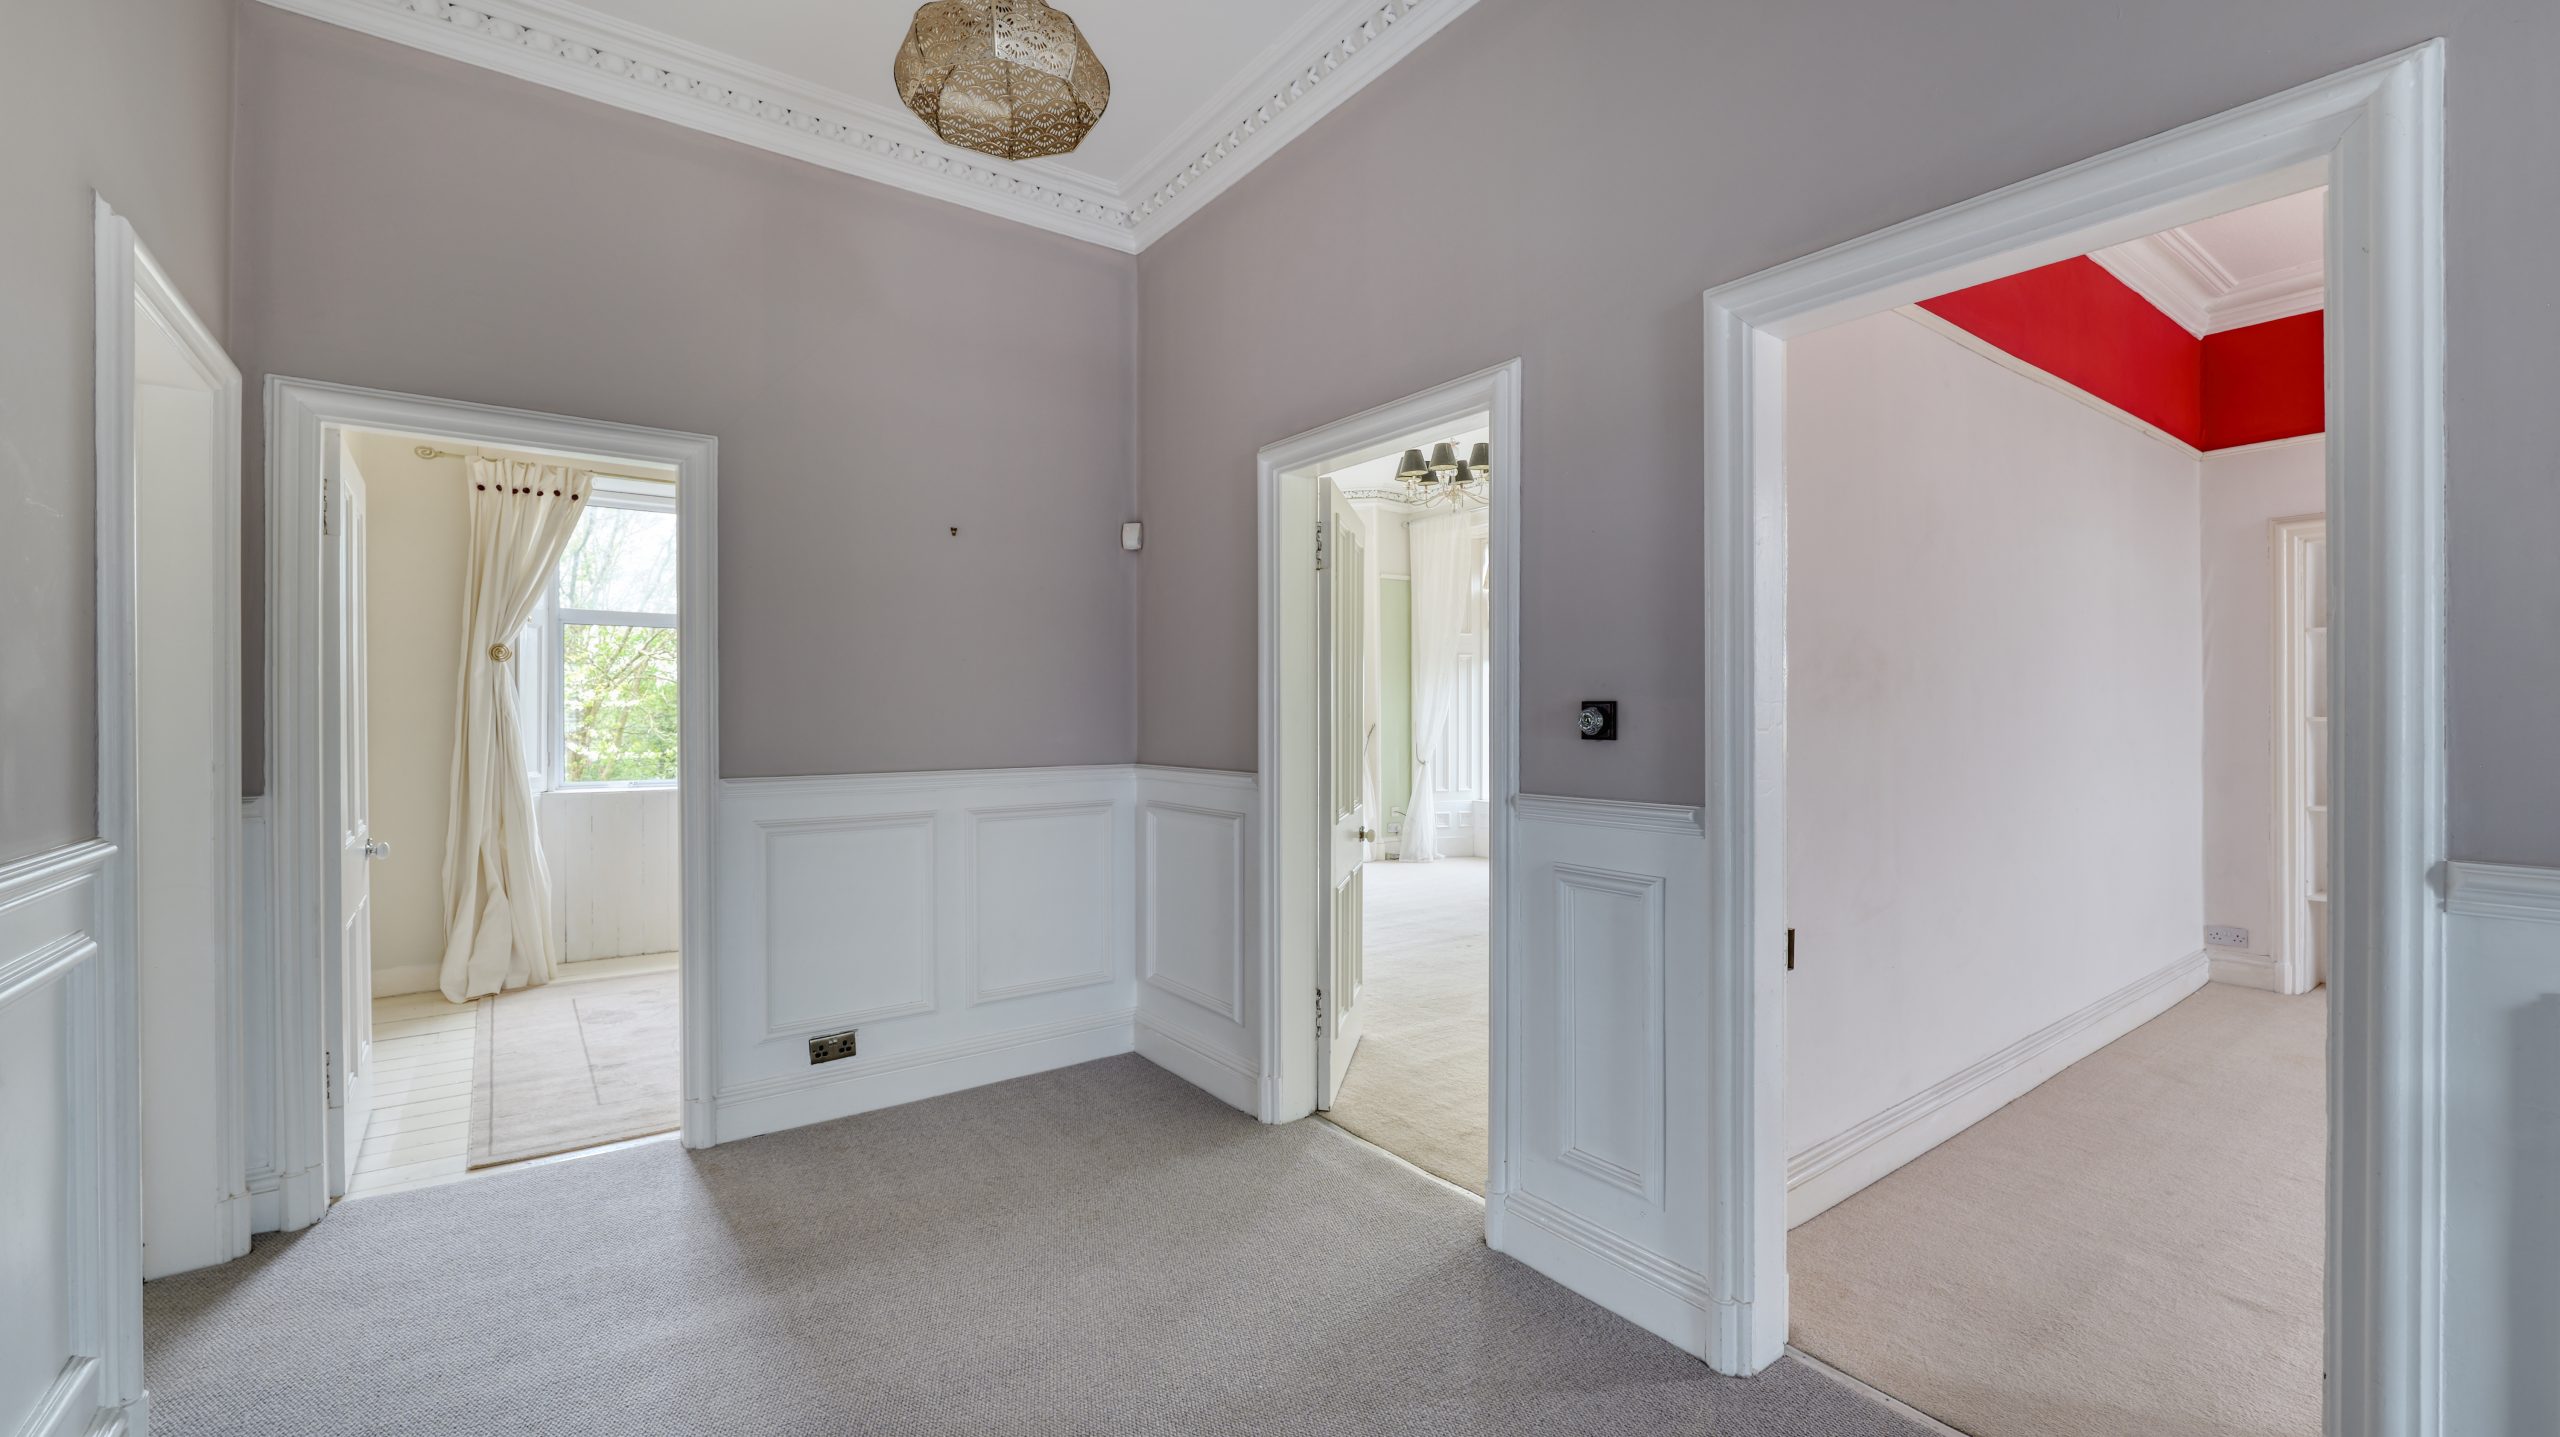
Sweeping staircase from ground floor leads to generous upper hallway, many original features retained, double glazed window on half landing allows natural light to flood this upper hallway. Central ceiling light, feature wall panelling at low level, built in storage cupboard which provides access to loft hatch, one double power point, fitted carpet, doors giving access to all first floor apartments.
Bedroom One
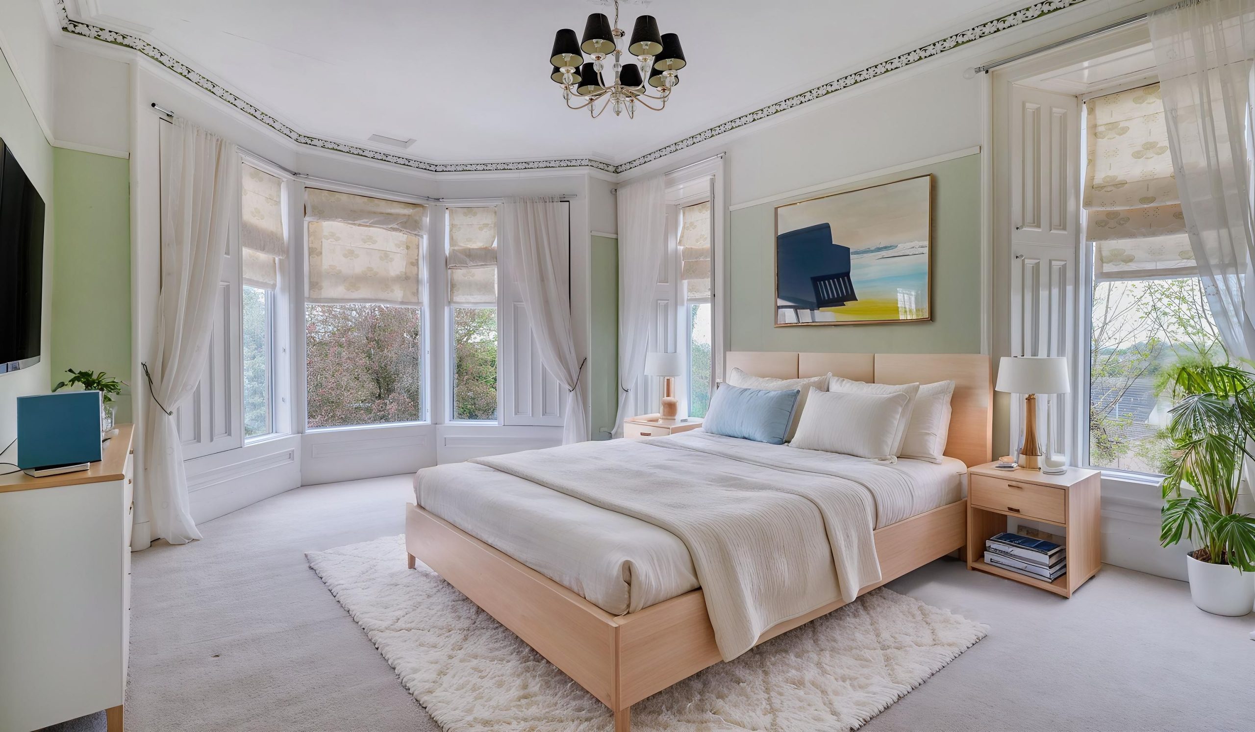
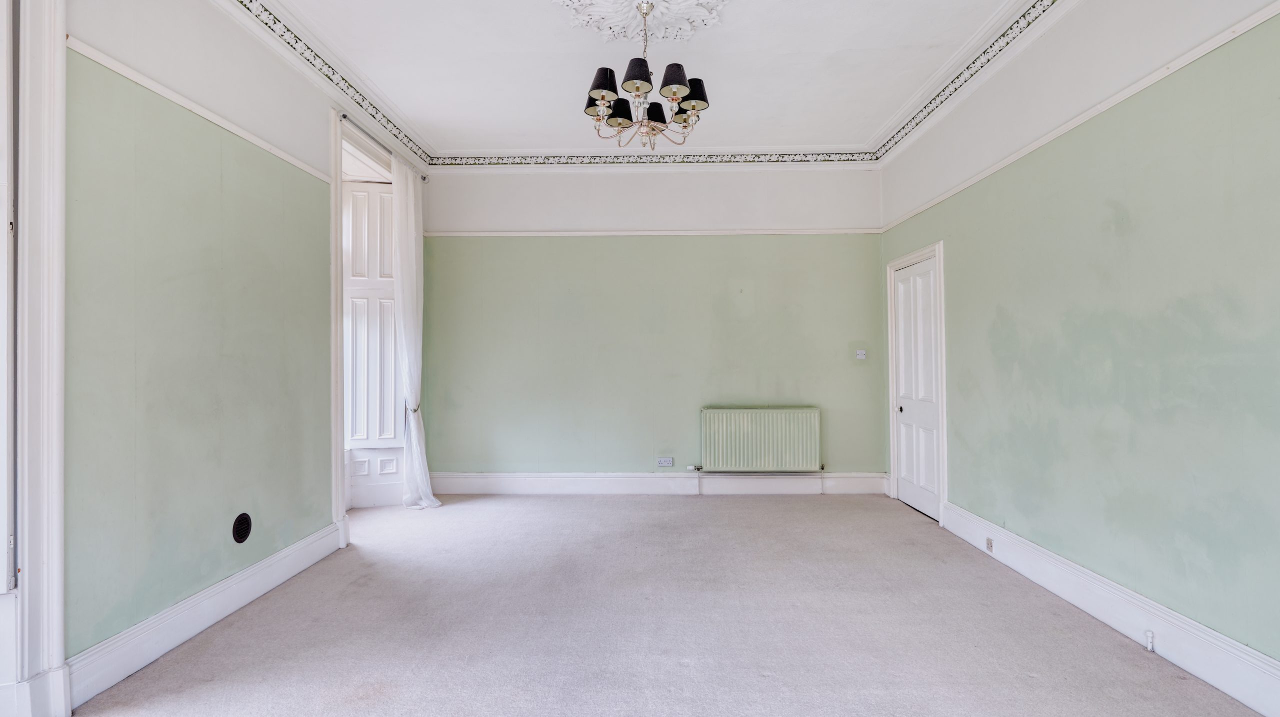
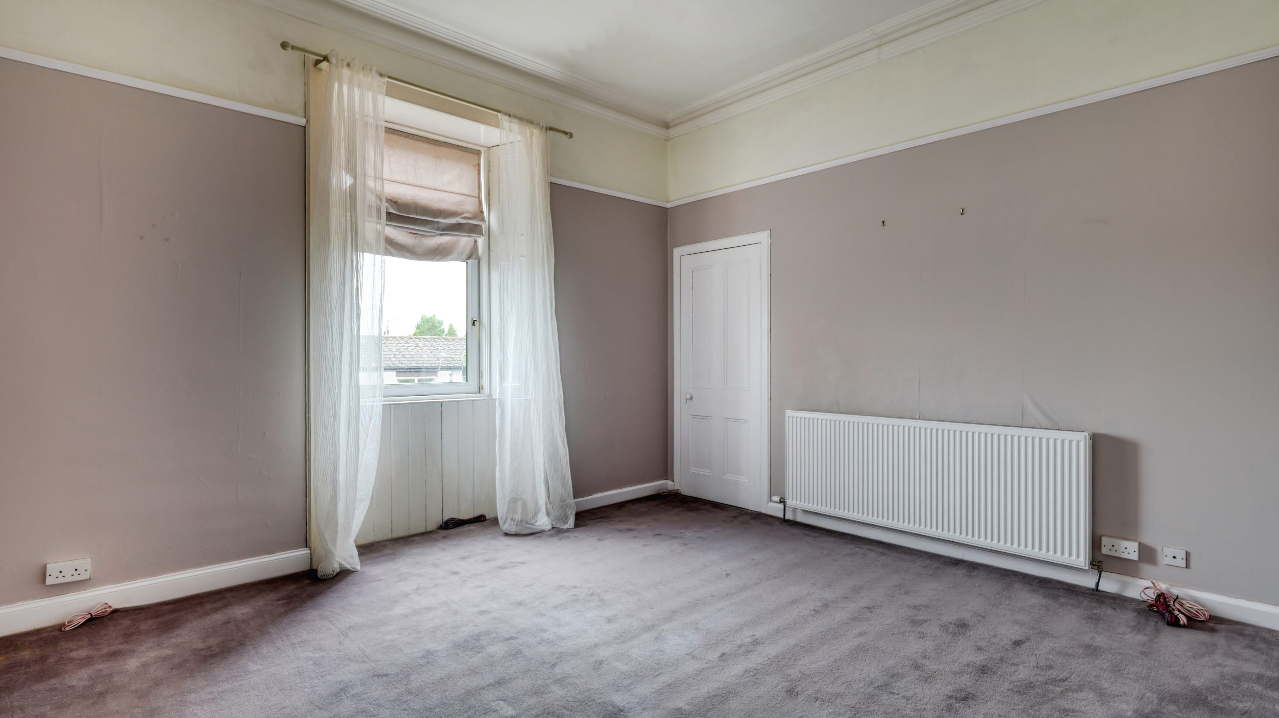
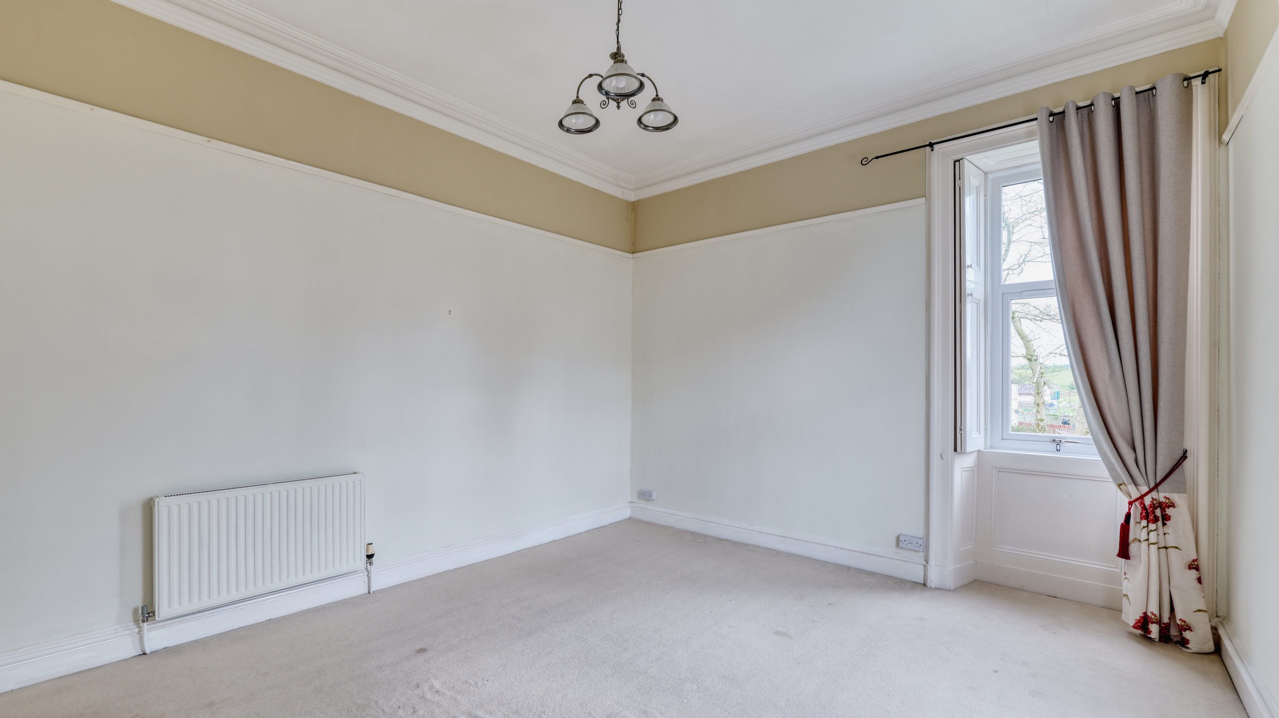
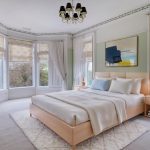
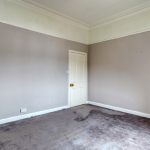
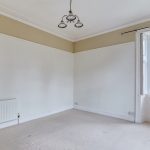
Large principal bedroom, central ceiling light, radiator, double glazed bay window formation to front and additional two double glazed windows to side, three double and two single power points, fitted carpet.
Bedroom Two
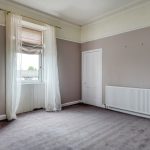
Large double room, central ceiling light, radiator, double glazed windows to front and side, fitted carpet, two double and one single power points, door giving access to dressing room/nursery.
Dressing room/nursery
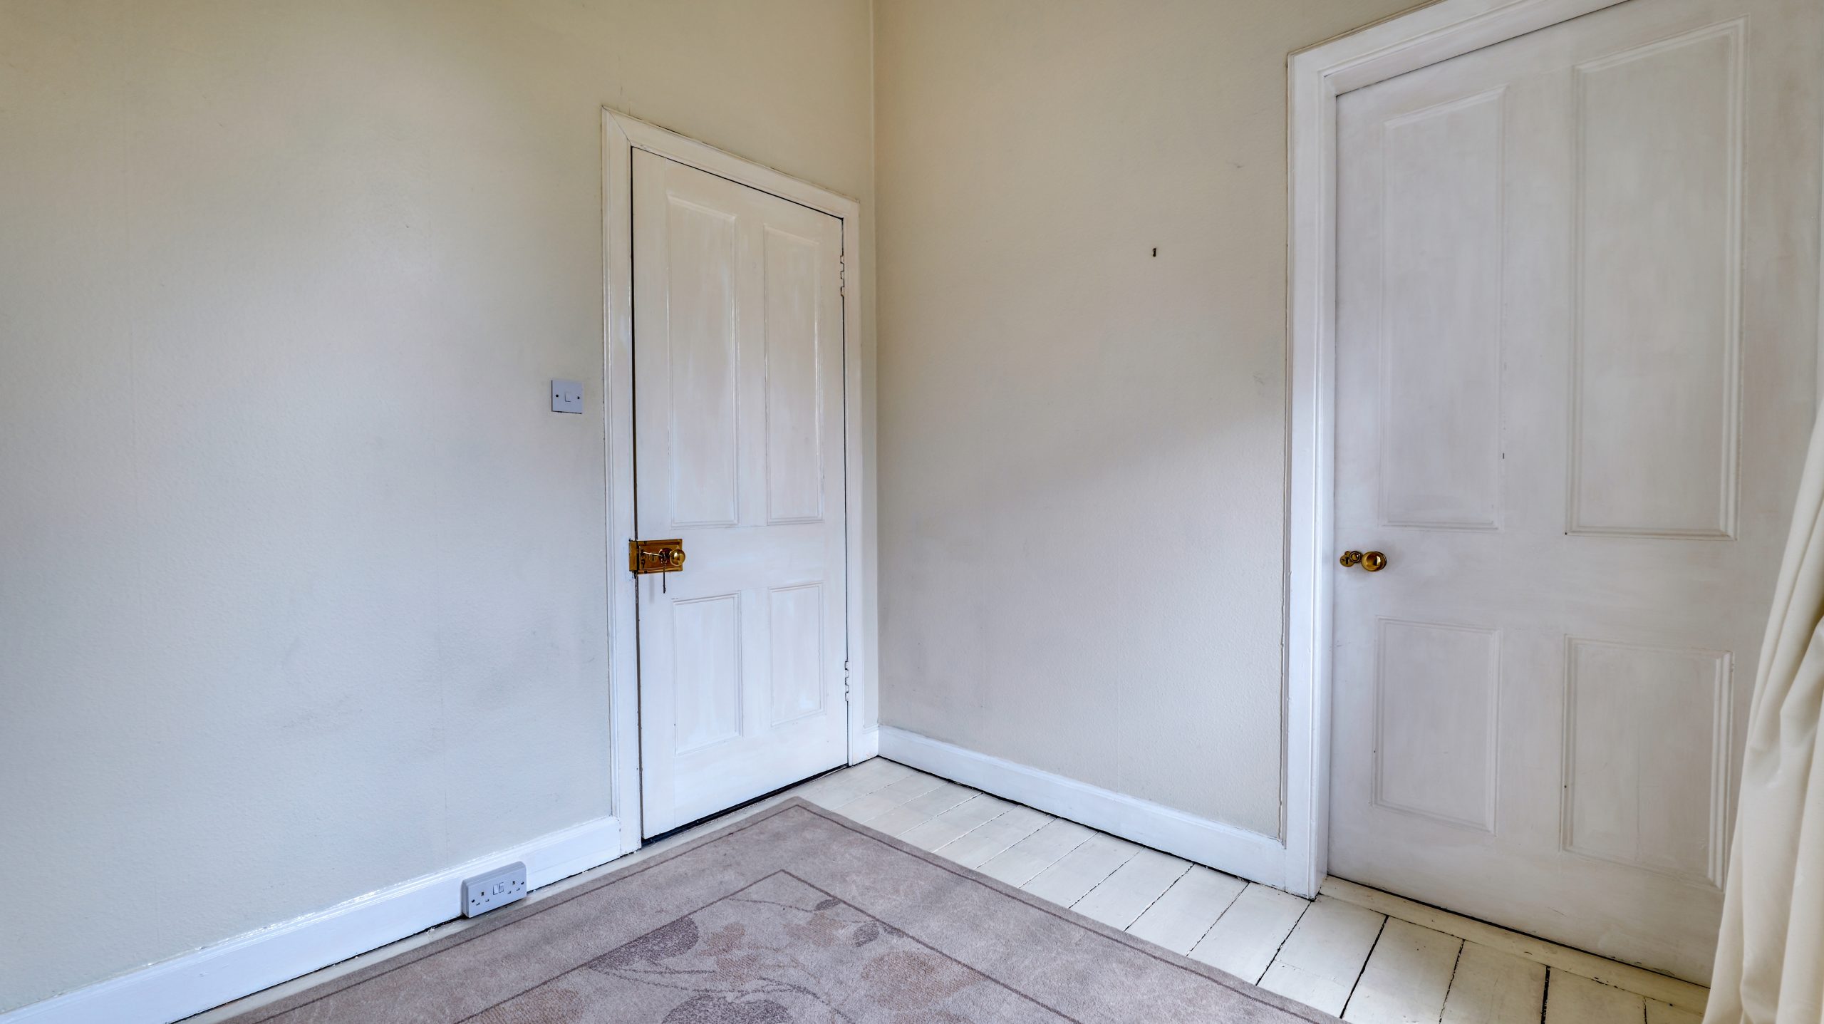
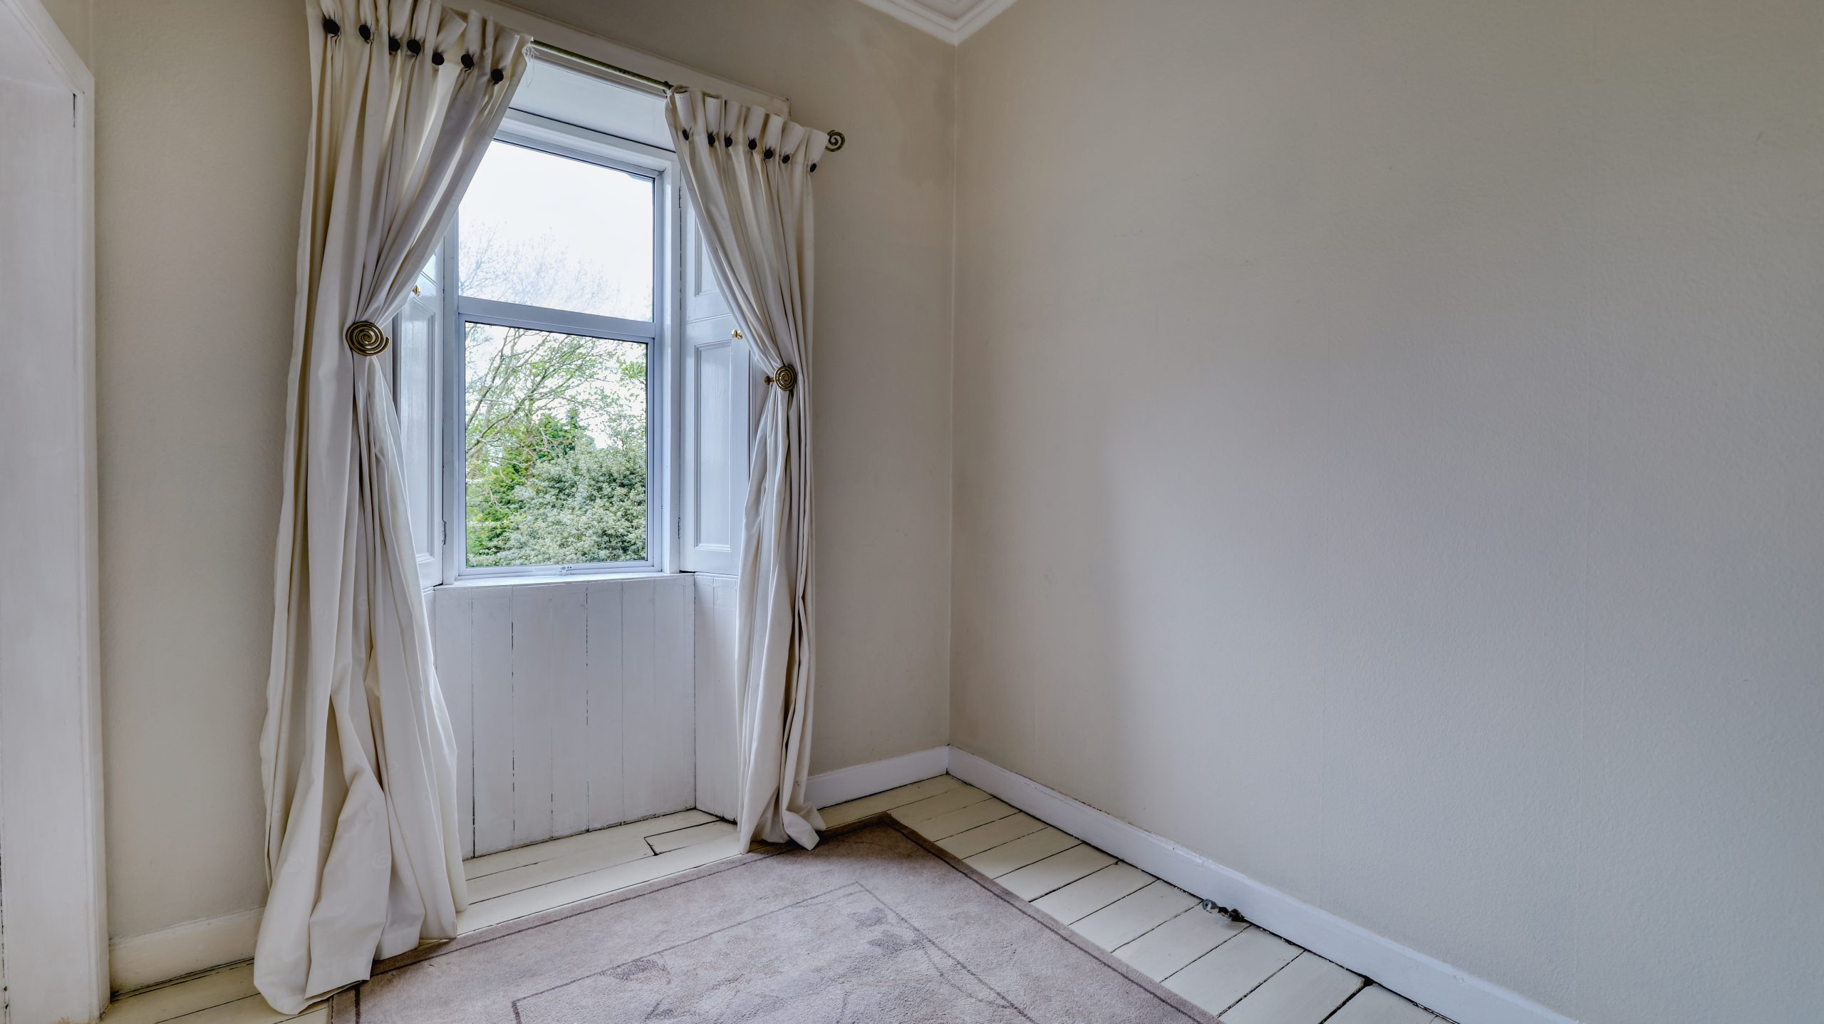
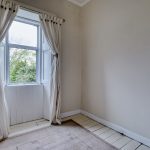
Accessed from upper hallway and bedroom two, double glazed window to front, central ceiling light, painted floorboards, neutral décor.
Bedroom Three
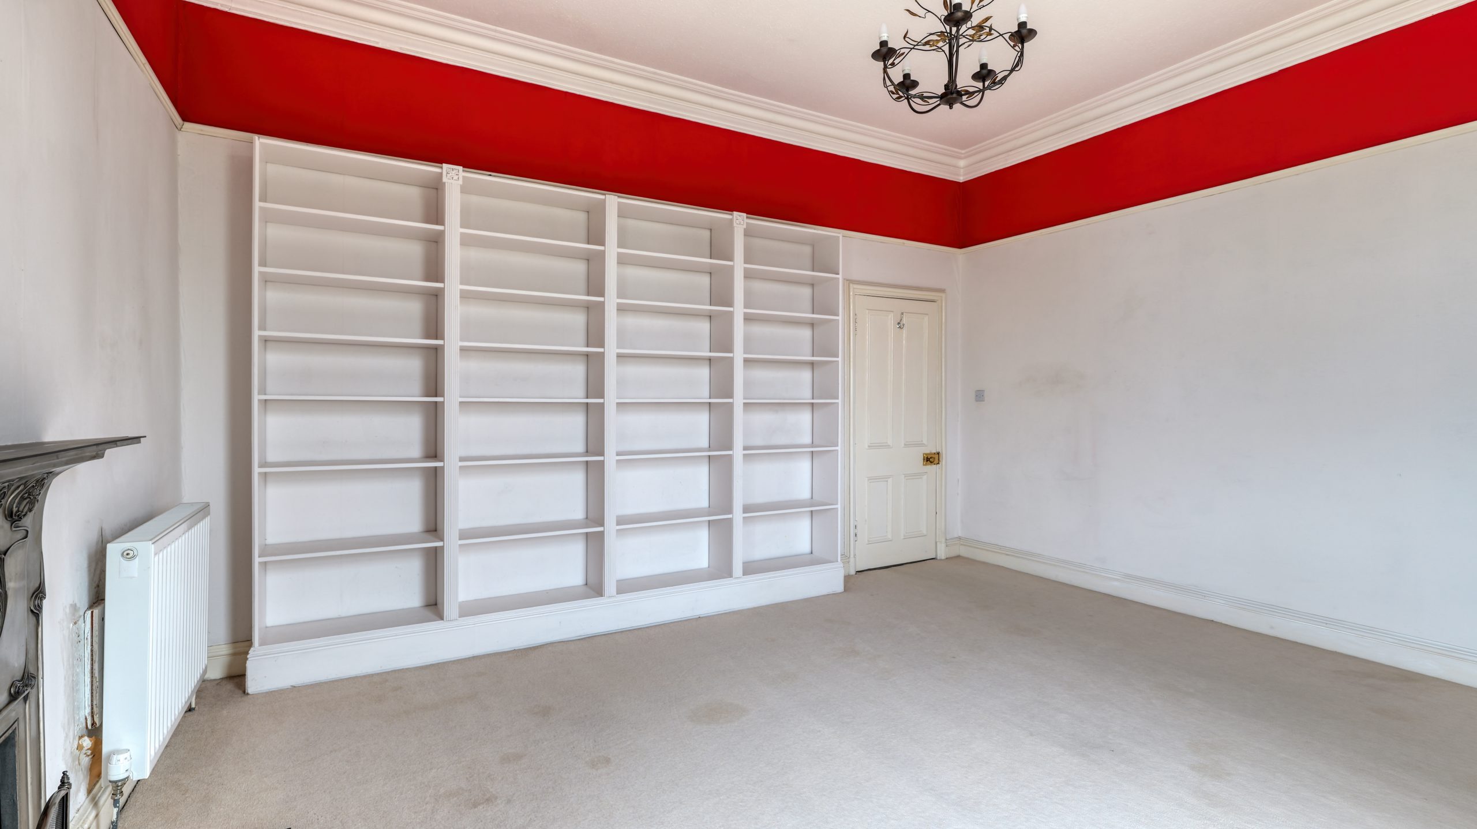
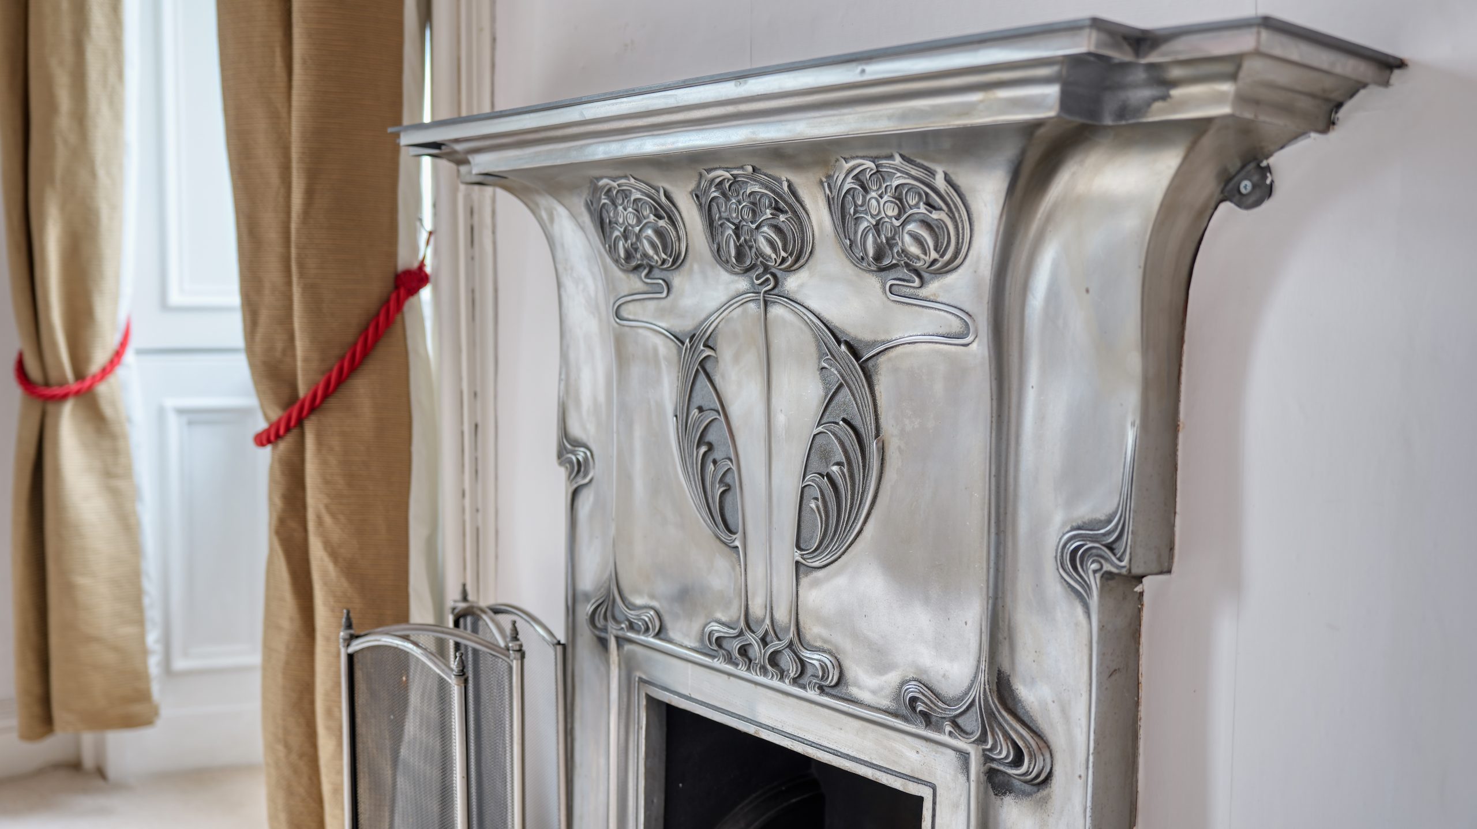
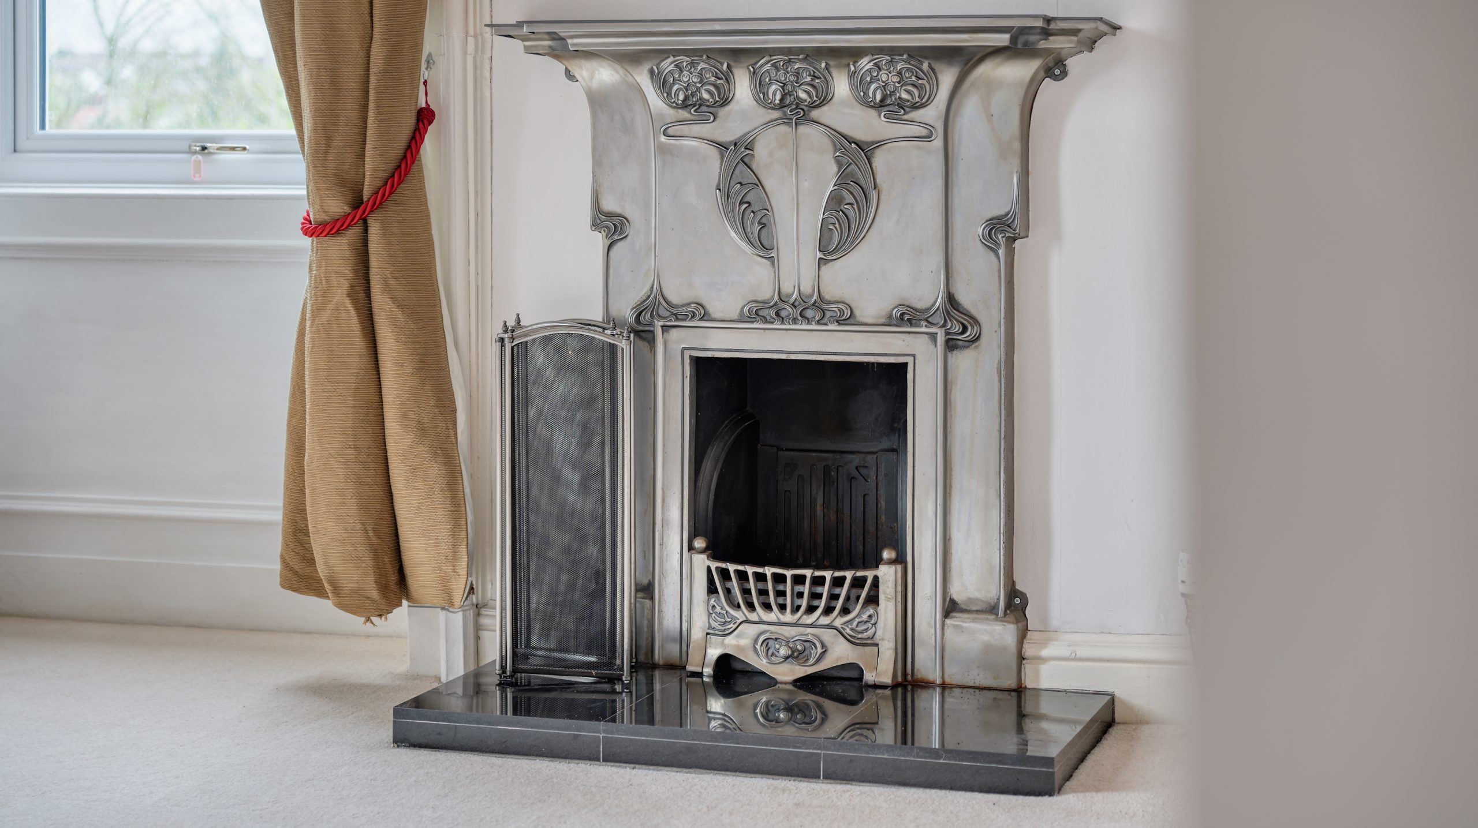
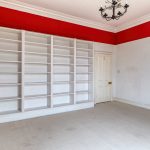
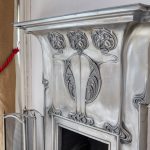
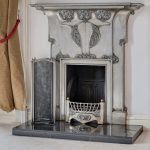
Spacious room, central ceiling light, double glazed windows to side and rear, alcove with shallow shelving, radiator, Charles Rennie Mackintosh design inspired fireplace and hearth, fitted carpet, built in shelving/library, four double power points.
Bedroom Four
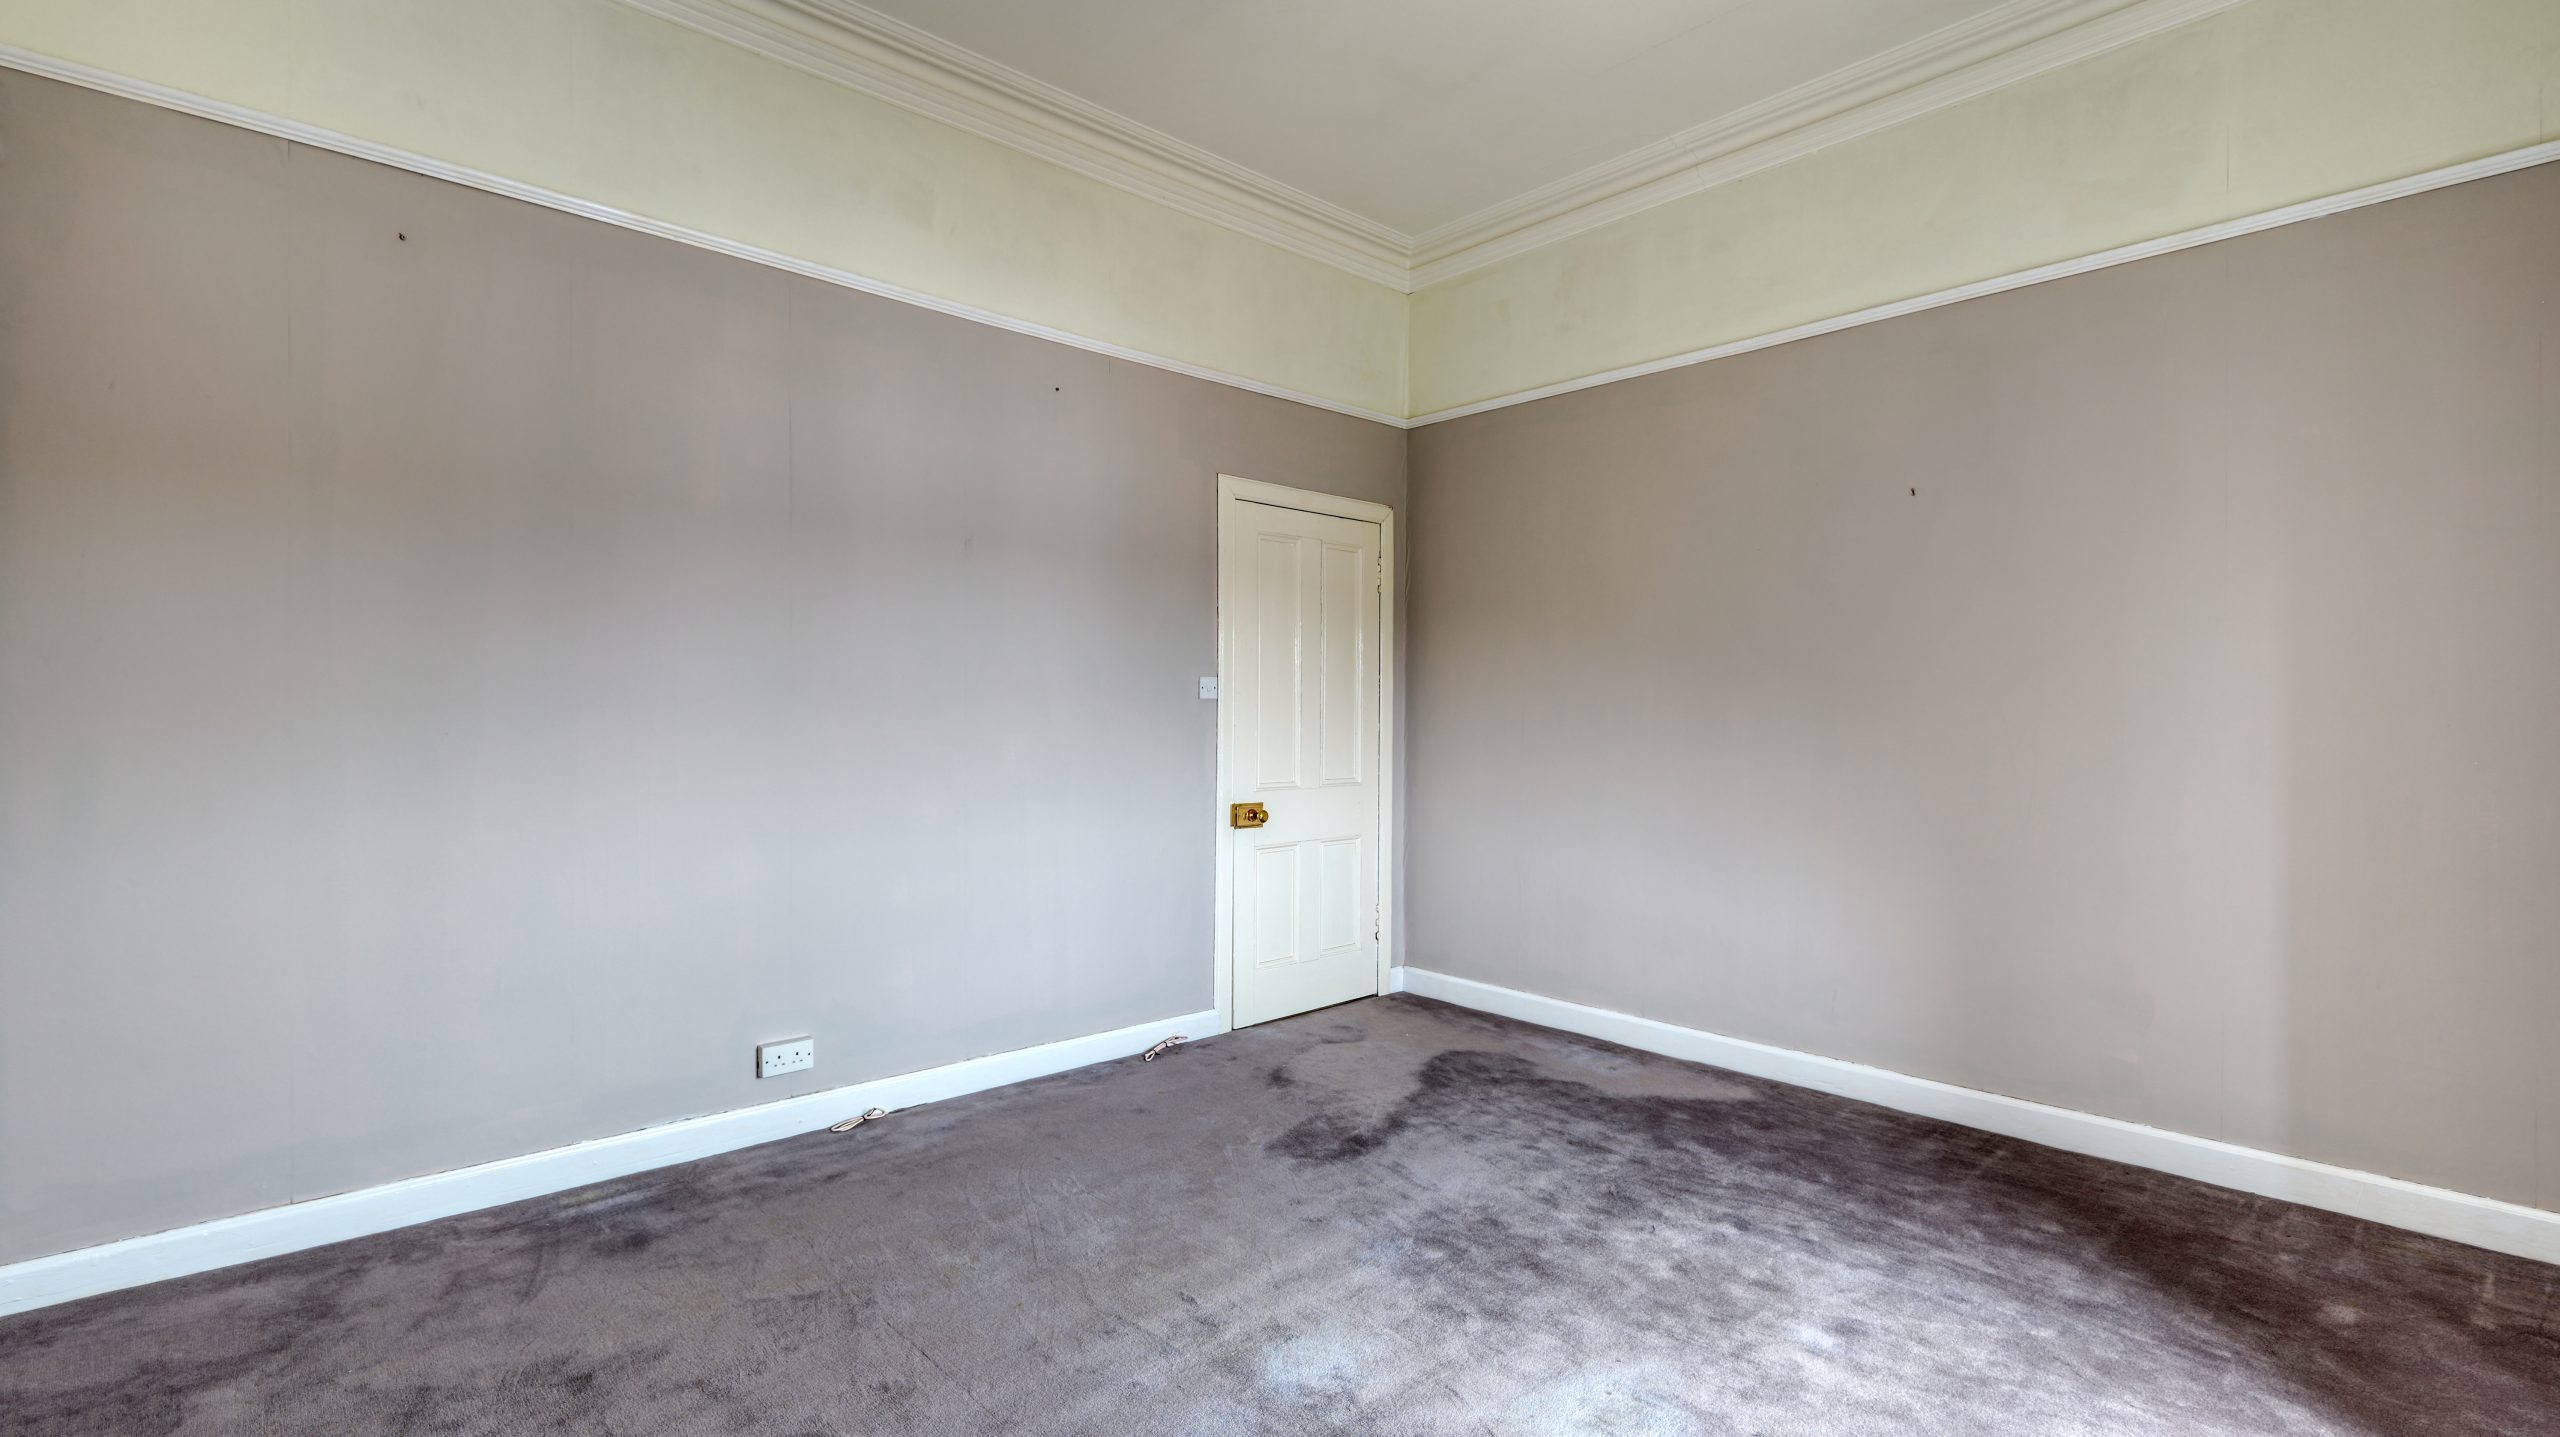
Spacious room, central ceiling light, double glazed window to rear, radiator, fitted carpet, cupboard with shallow shelving, three double power points.
Shower room
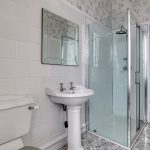
Central ceiling light, single glazed window to side, radiator, w/c, sink, large shower base and enclosure with mixer shower, ceramic wall and floor tiles.
Rear inner hallway
Narrow rear inner hallway behind the staircase on ground level leads to large utility/laundry room, under stair storage area, timeclock for central heating, ceramic floor tiles.
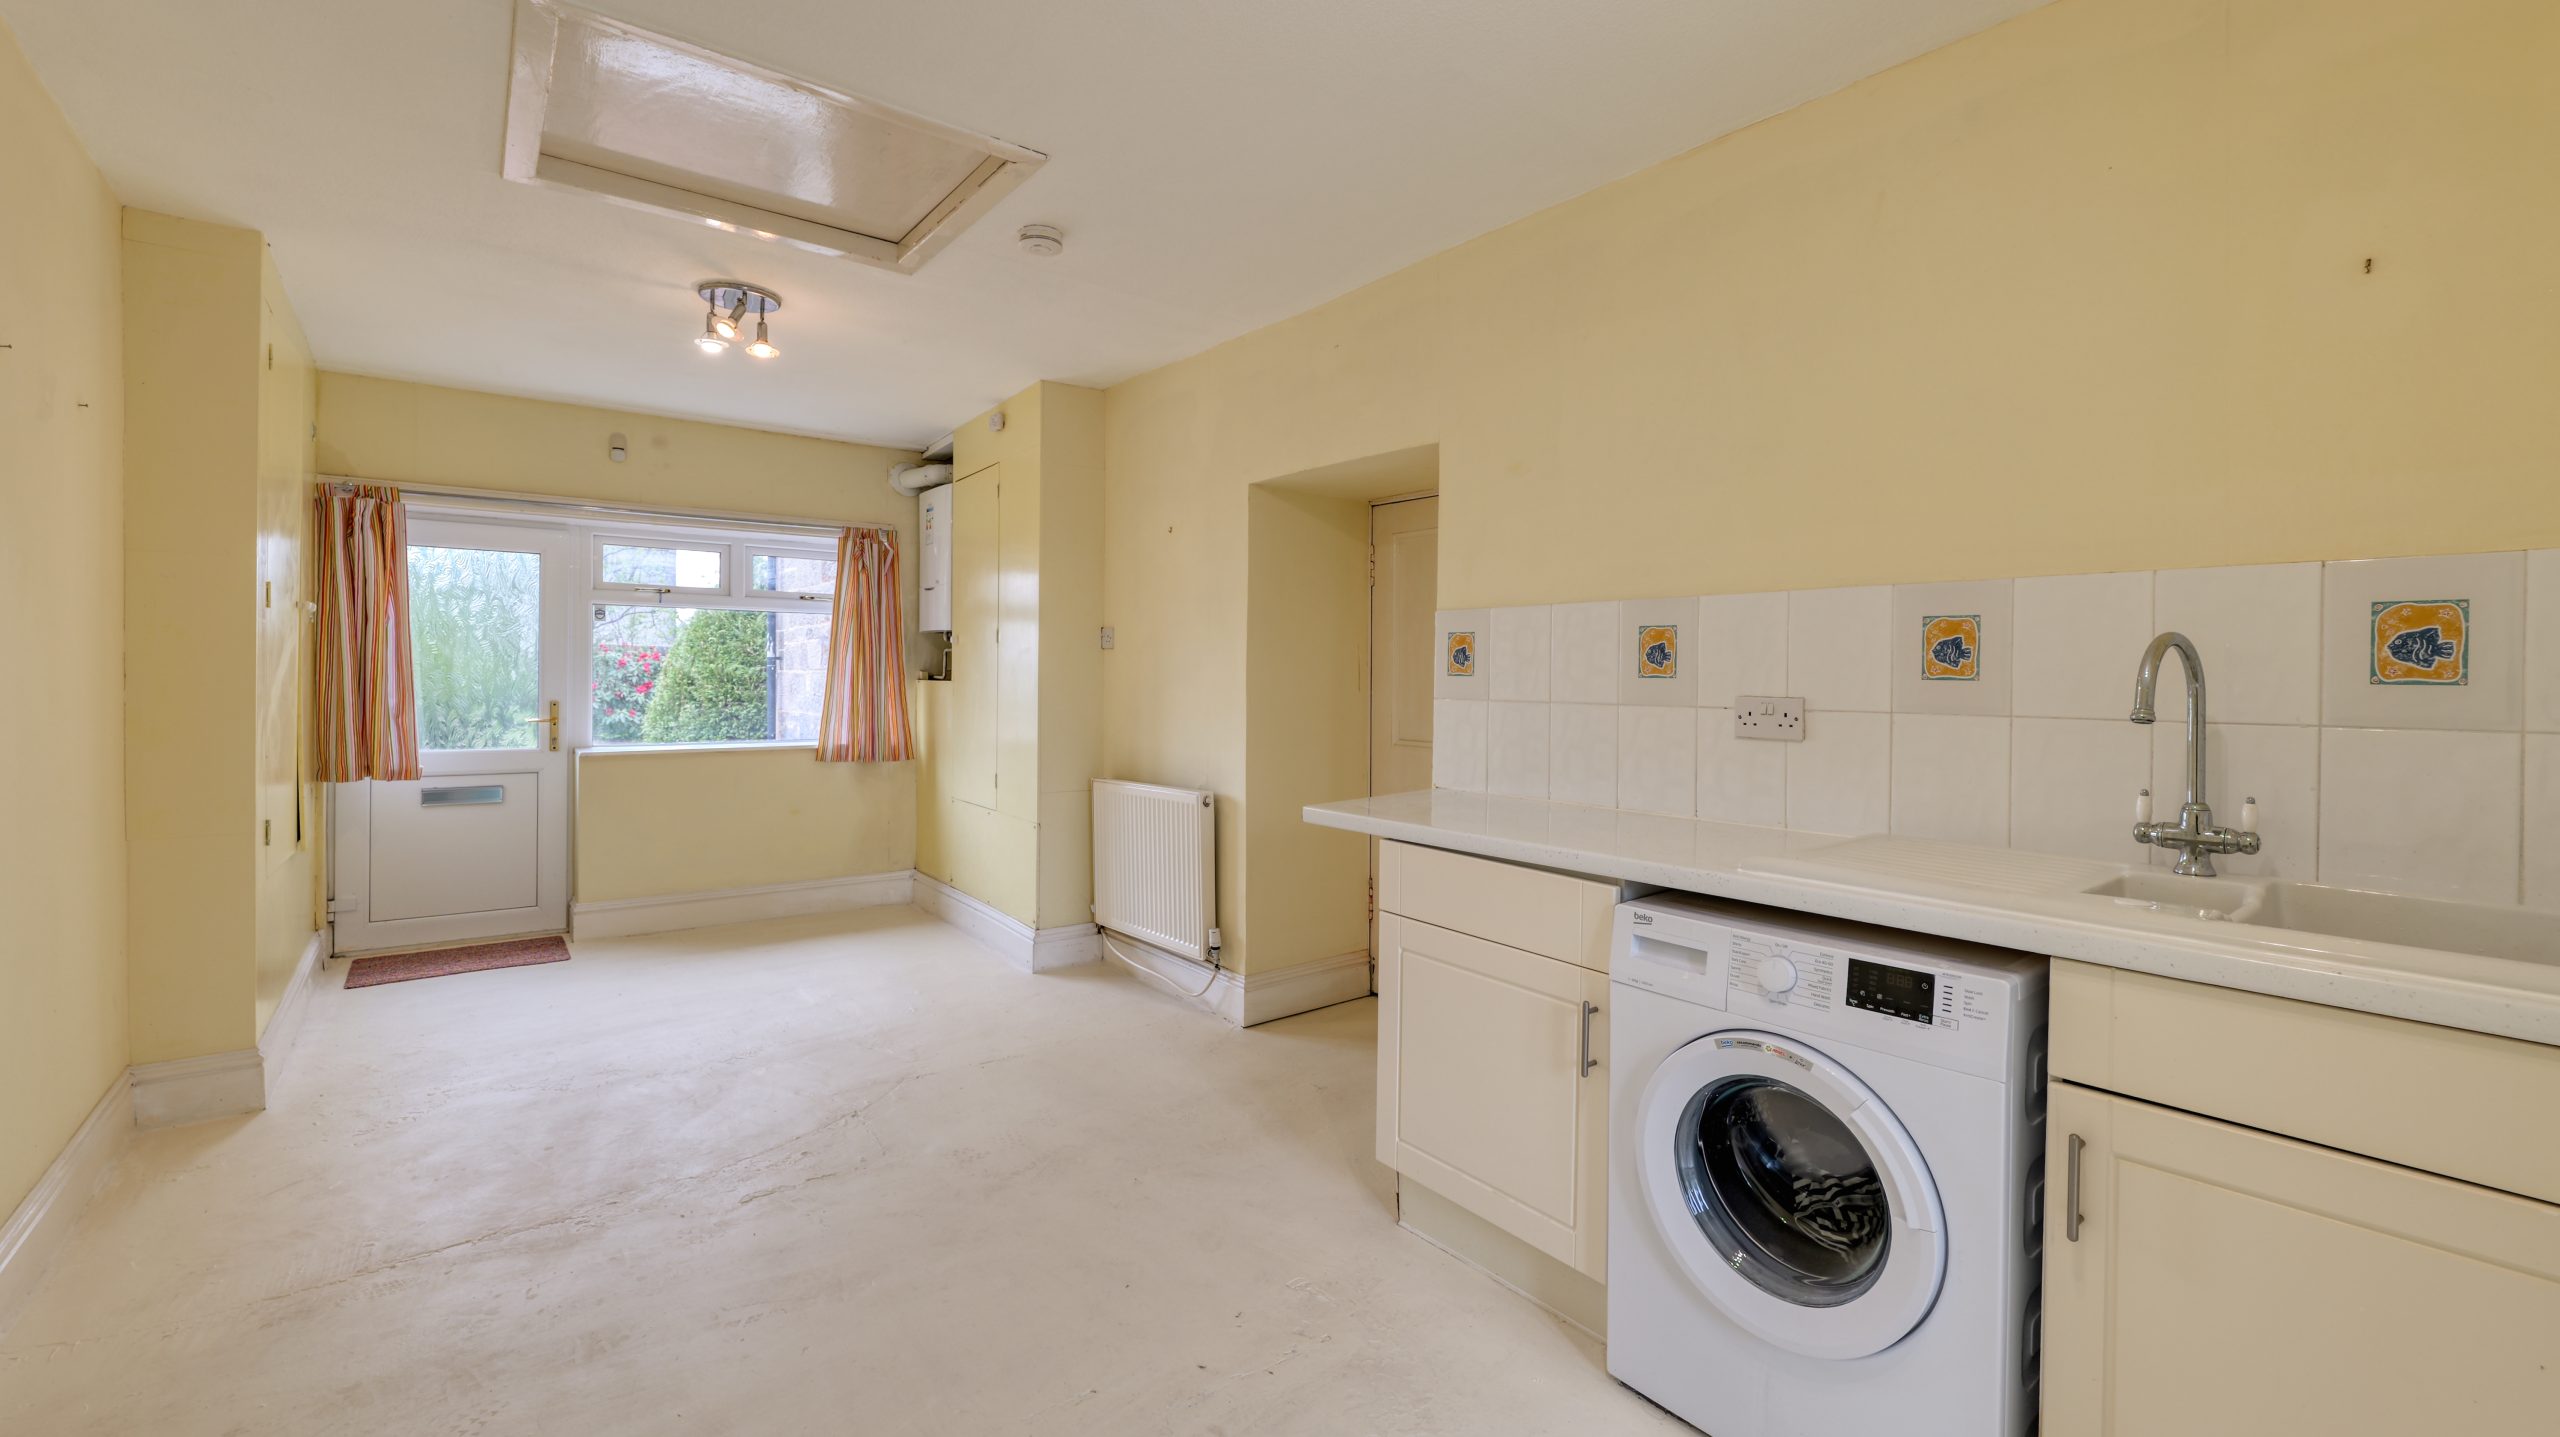
Utility/Laundry room
Spanning side to side at rear of property, two ceiling lights, loft access hatch, cement floor, double glazed window to front and double glazed door giving access onto driveway, double glazed French doors leads to rear patio, base unit and work top with inset ceramic sink and drainer and mixer tap, washing machine, central heating boiler.
Cloakroom/wc
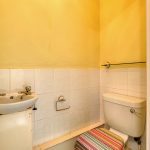
Practical cloakroom/w/c within the utility room. Central ceiling light, sink and w/c, ceramic floor tiles, extractor.
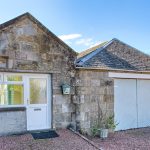
Integrated work shop style double garage
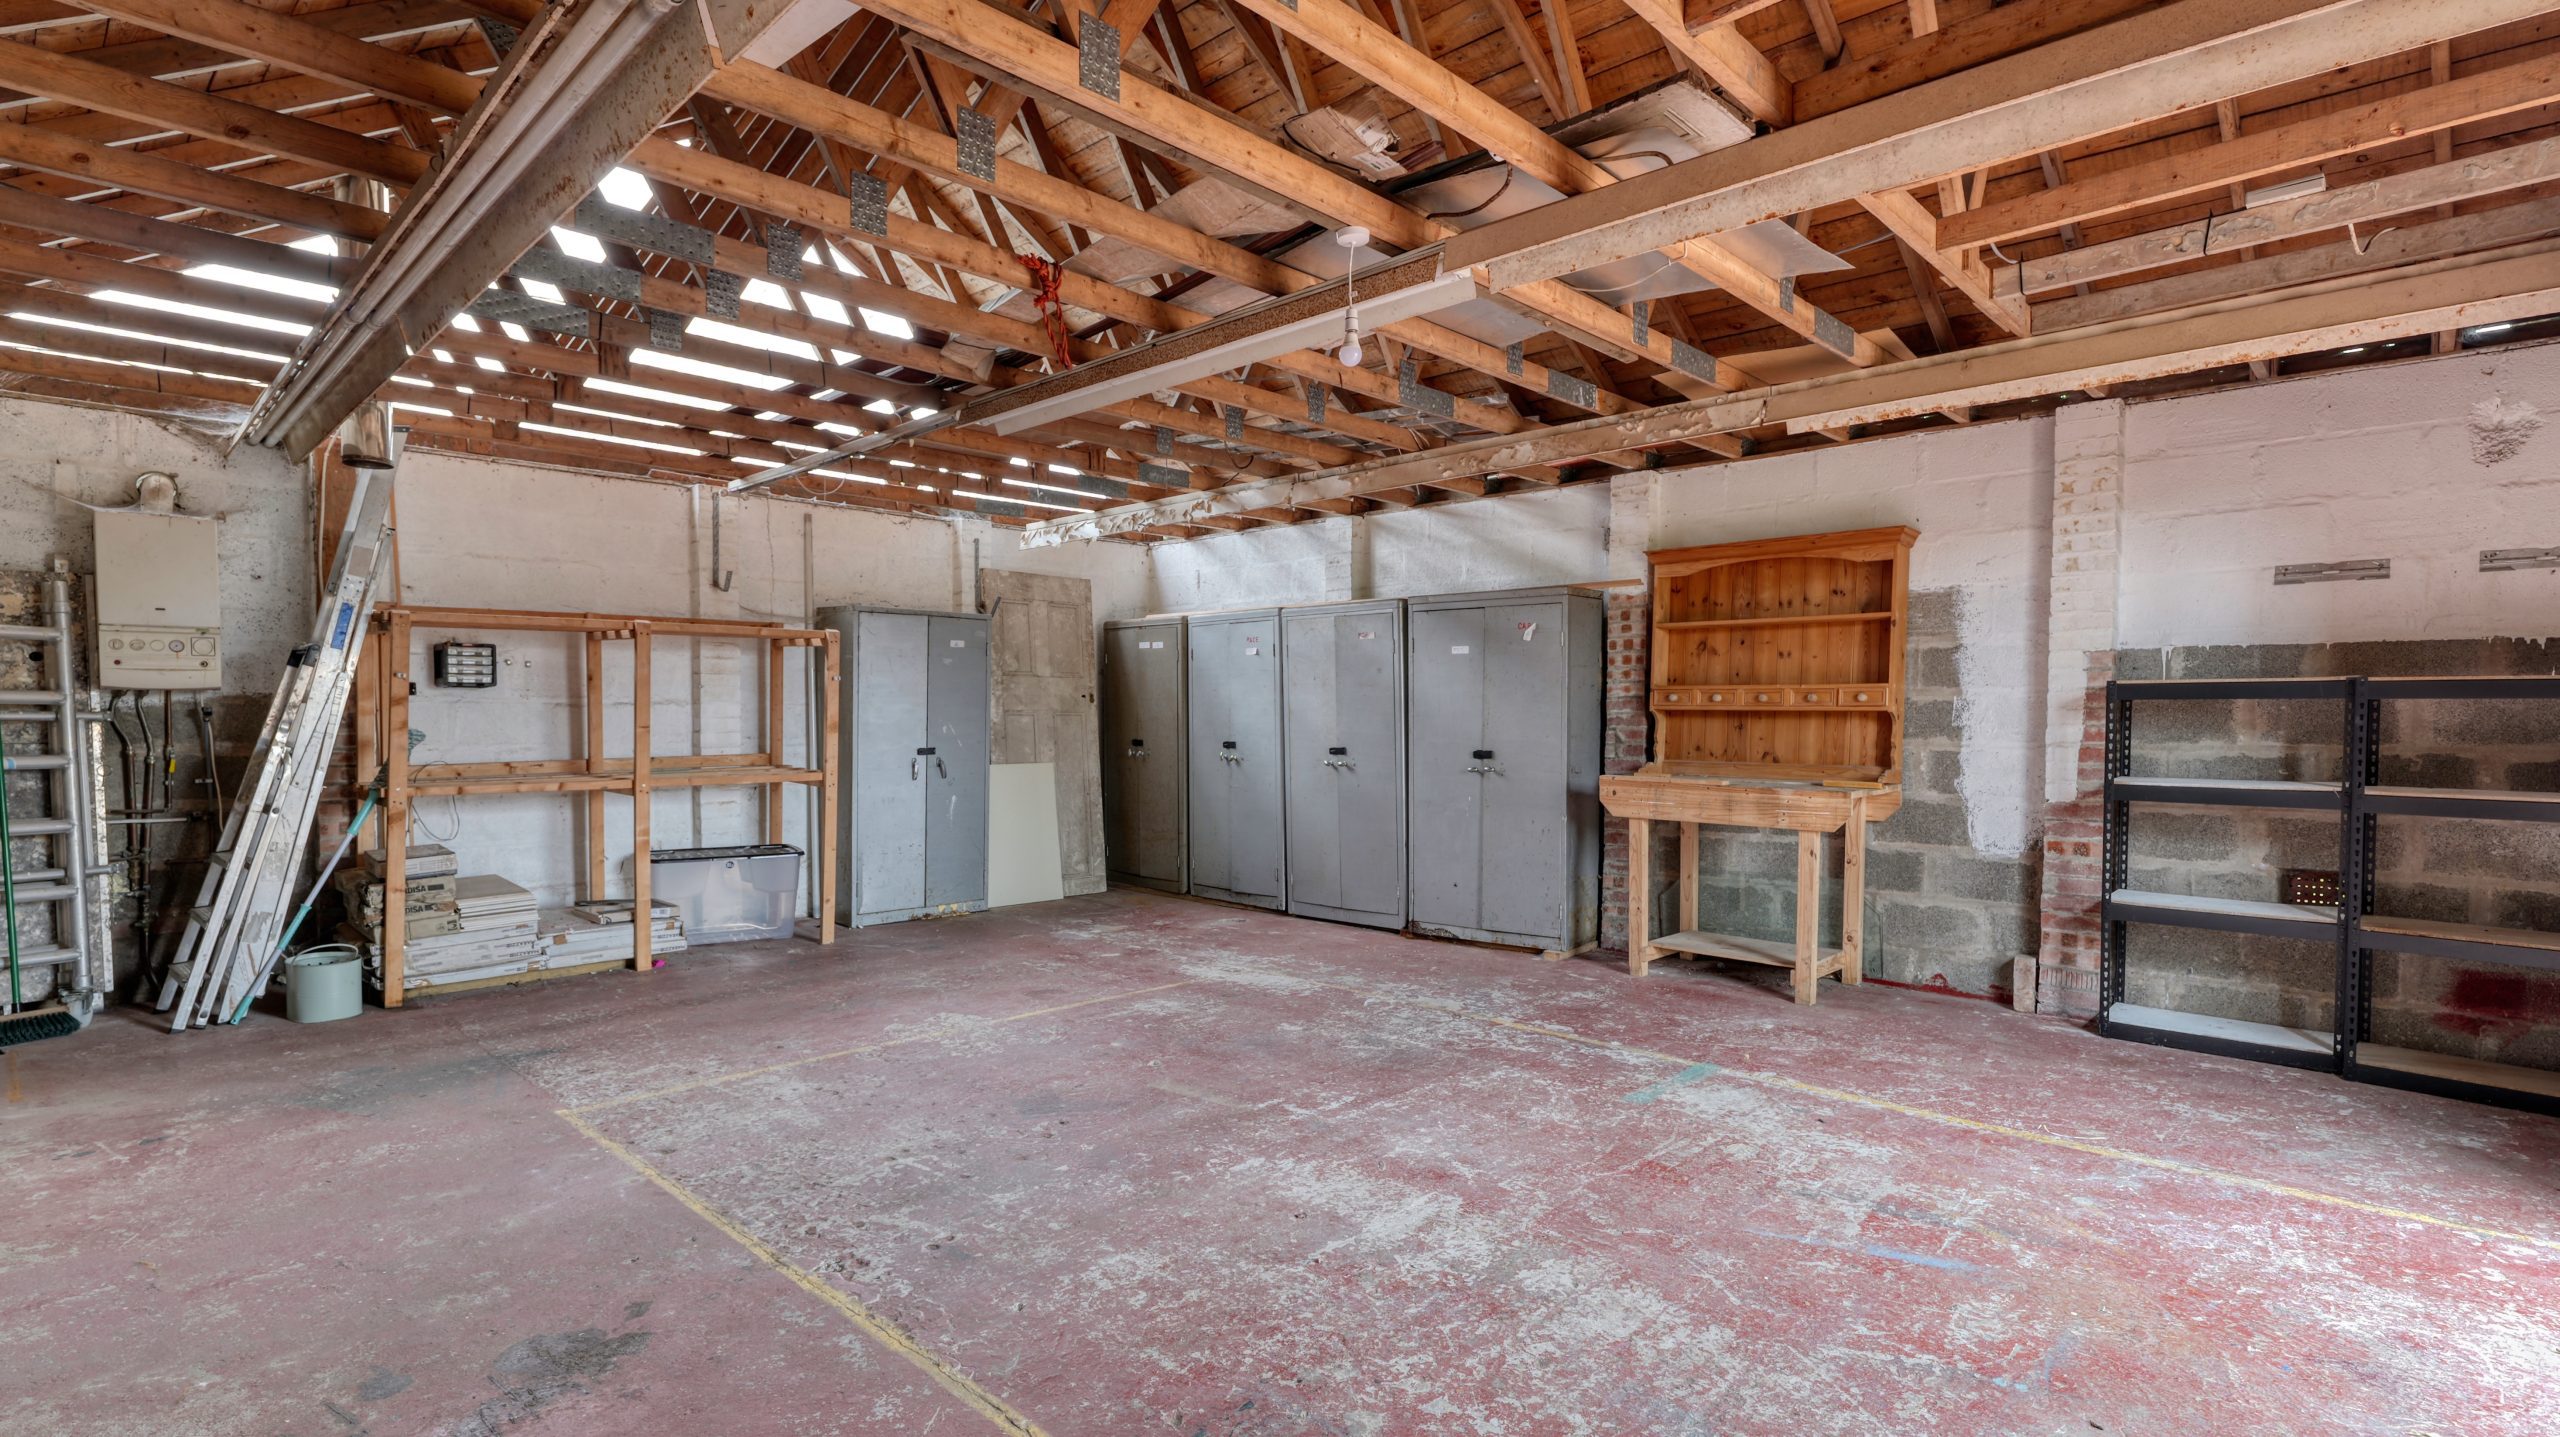
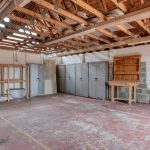
Double wooden doors lead from driveway and single pedestrian door leads from utility room. Light and power.
Garden Grounds
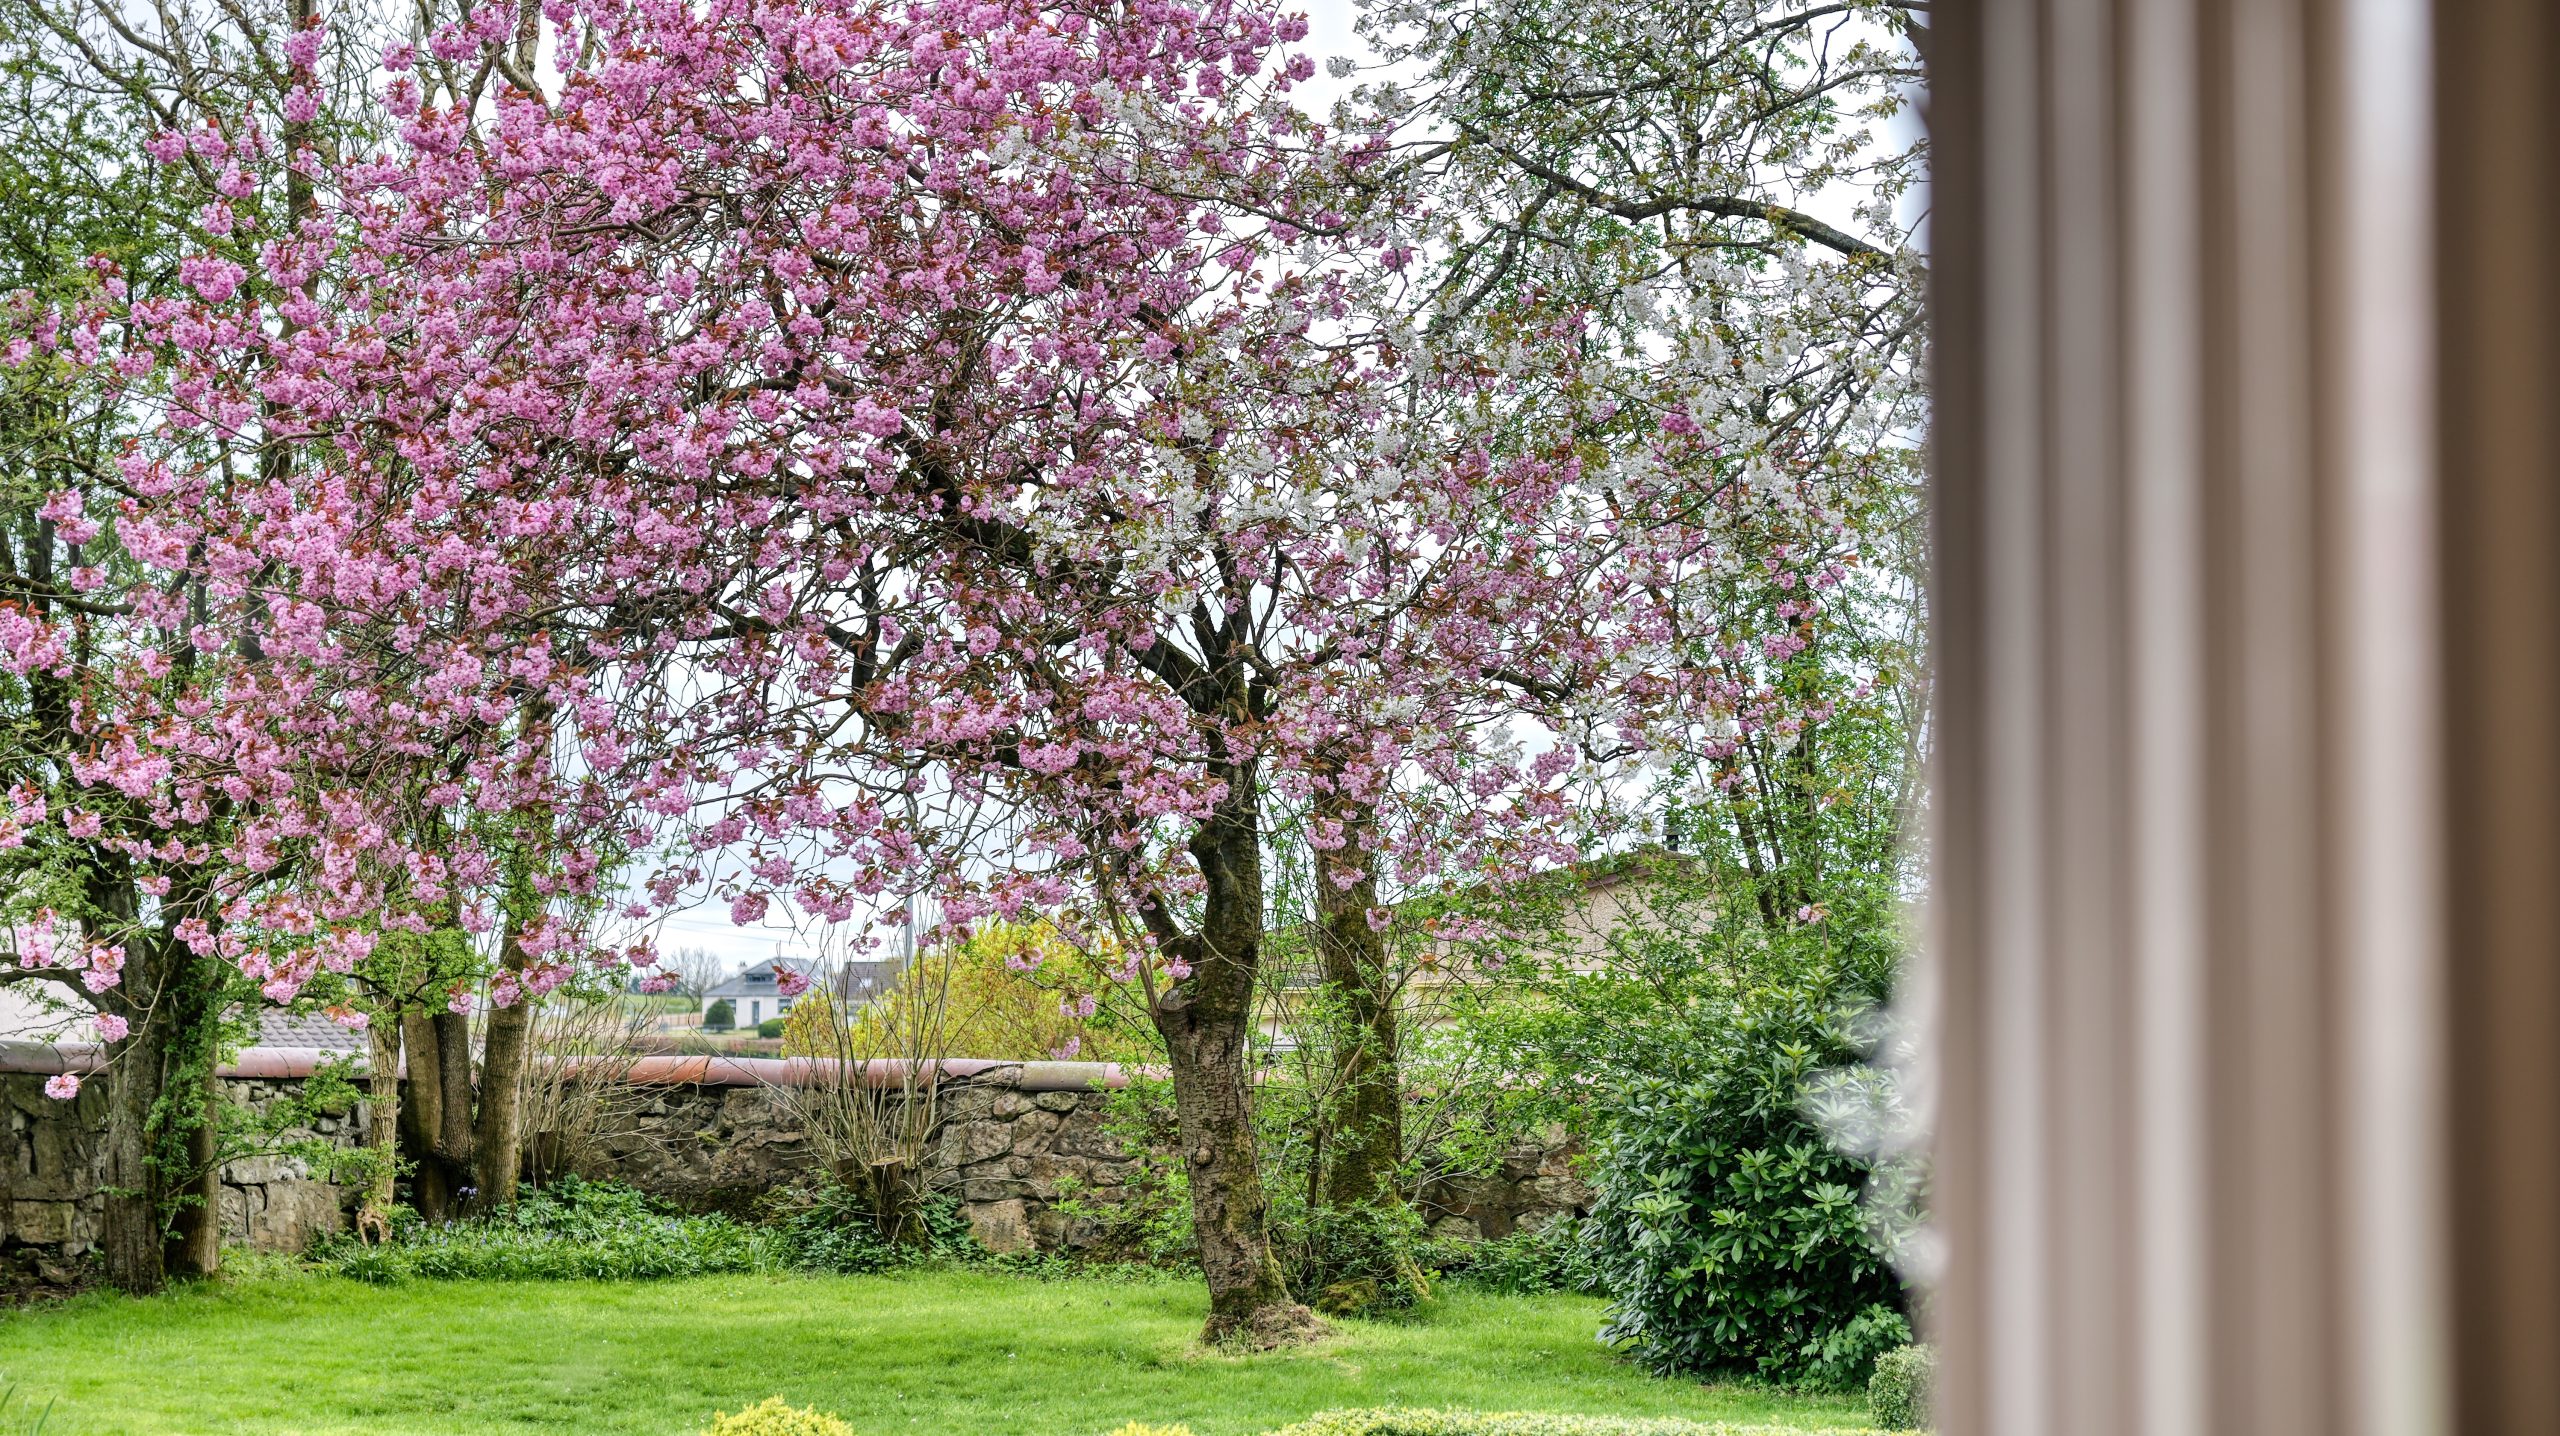
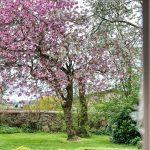
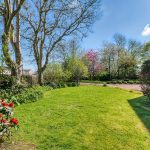
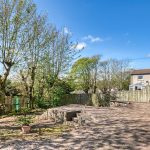
Two sets of metal double gates lead from the street into garden grounds. Gates leading onto chipped driveway to garage and additional set of gates leads onto partial mono block and chipped driveway which leads directly to the front elevation of the property. Walled and fenced boundary, mature trees and shrubs, lawned areas with mature planting, two external water taps, paved rear elevated patio.
Inclusions:
All floor coverings, light fittings, washing machine, AGA range cooker, integrated appliances, including wall mounted television and safe. The property also benefits from a fully operational alarm system.
Property Address:
Ardgowan House, Cutsburn Road, Stewarton, KA3 5DP
Property Reference:
FS104
Price:
Offers Over £575,000
PROPERTY MISDESCRIPTIONS ACT: While we endeavour to make these particulars accurate and reliable, if there is any point which is of particular importance to you, please contact our office and we will be pleased to clarify the matter for you. All measurements have been taken using a sonic measuring device and there may be some minor fluctuations in measurements due to limitations of the device. None of the items included in the sale of working or running nature have been tested by us and this Company gives no warranty as to their condition.