Property Summary
17 Stane Brae, Stewarton, KA3 5GZ
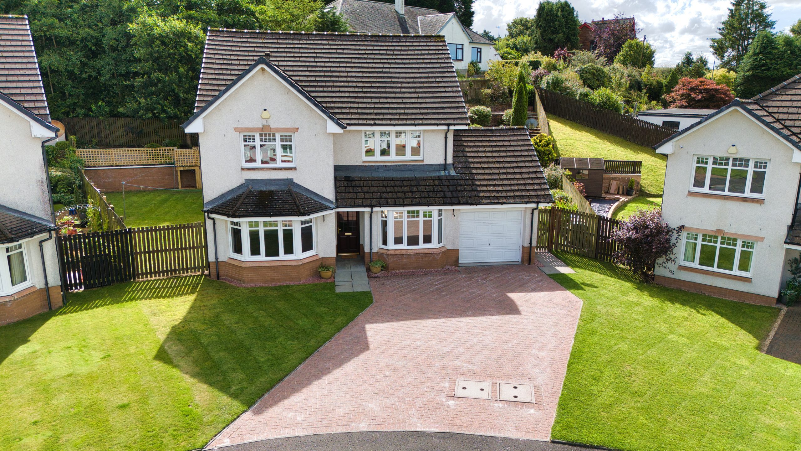
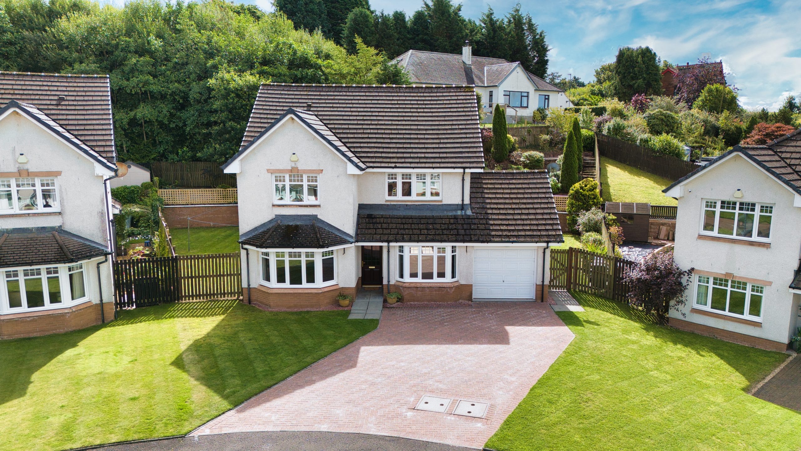
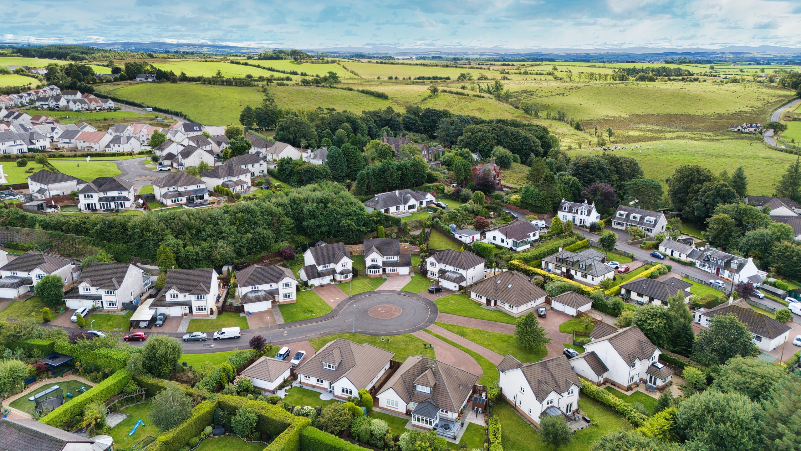
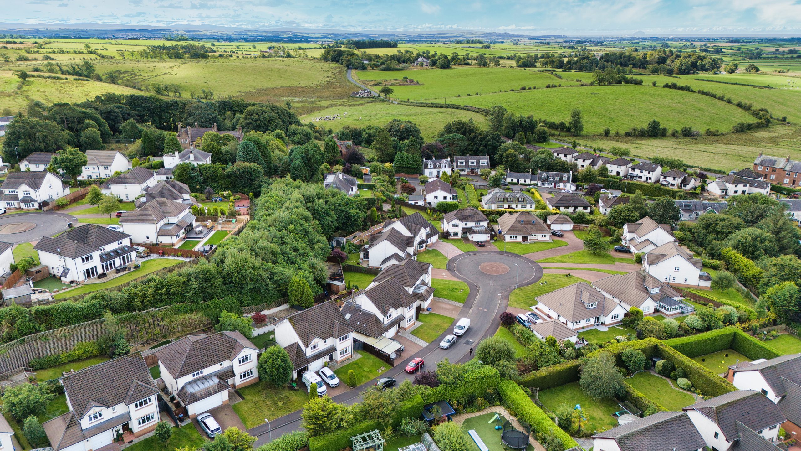
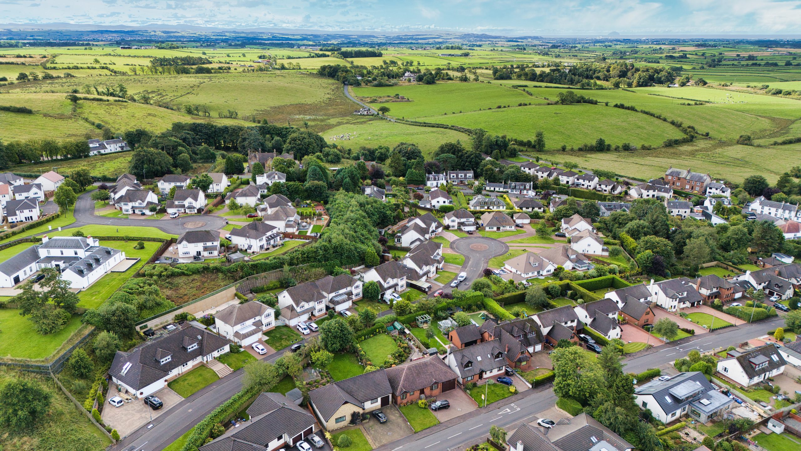
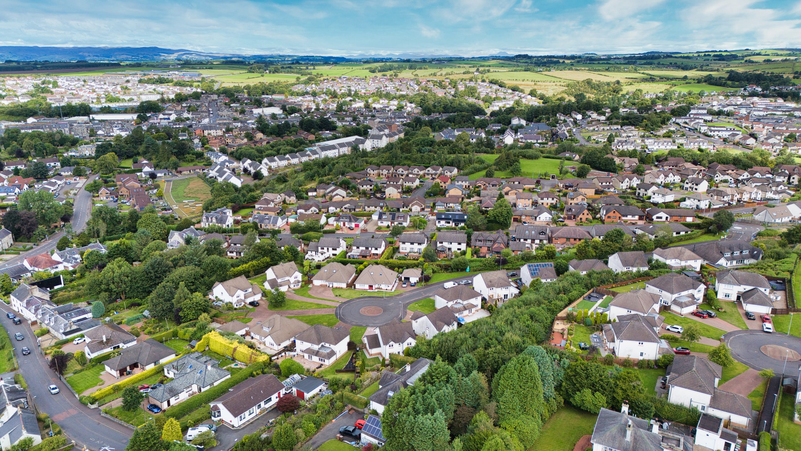
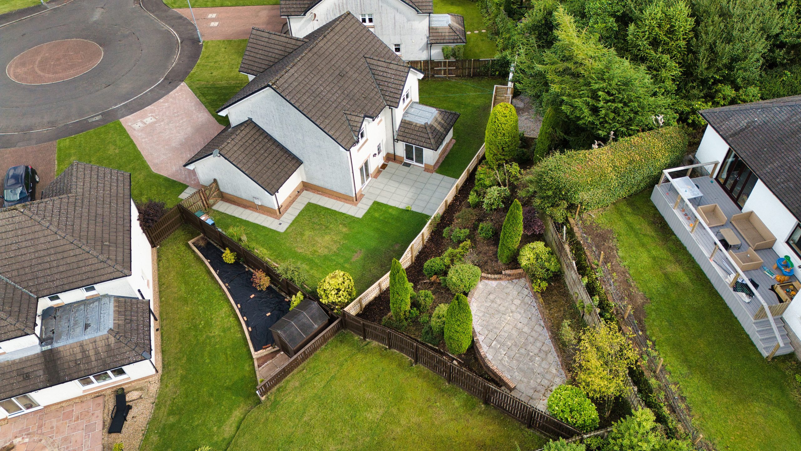
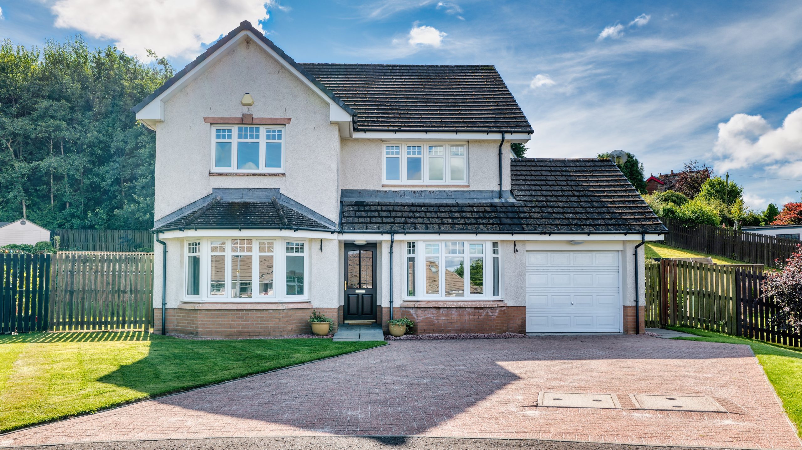
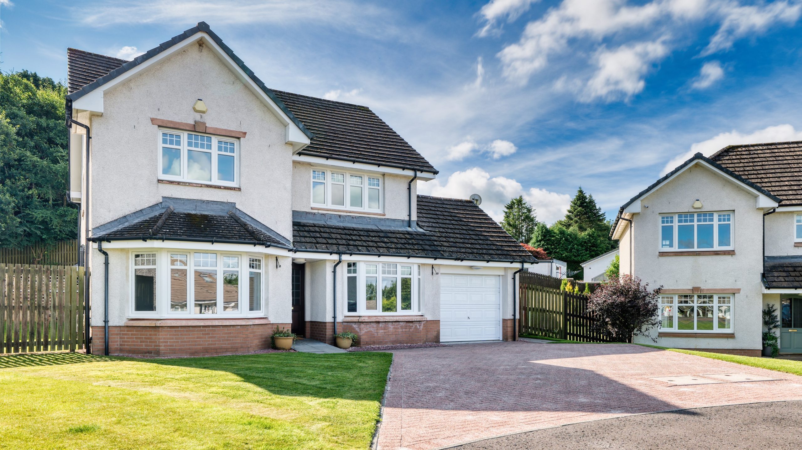
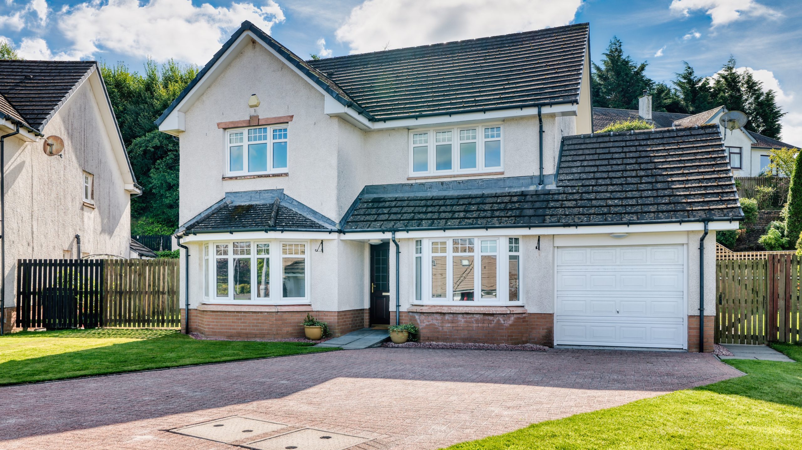
Attractive, spacious detached villa in quiet Cul de sac. The property is offered to the market in immaculate order throughout with flexible family sized accommodation and fully enclosed garden grounds.
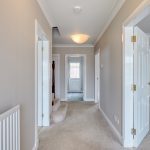
Entrance Hallway
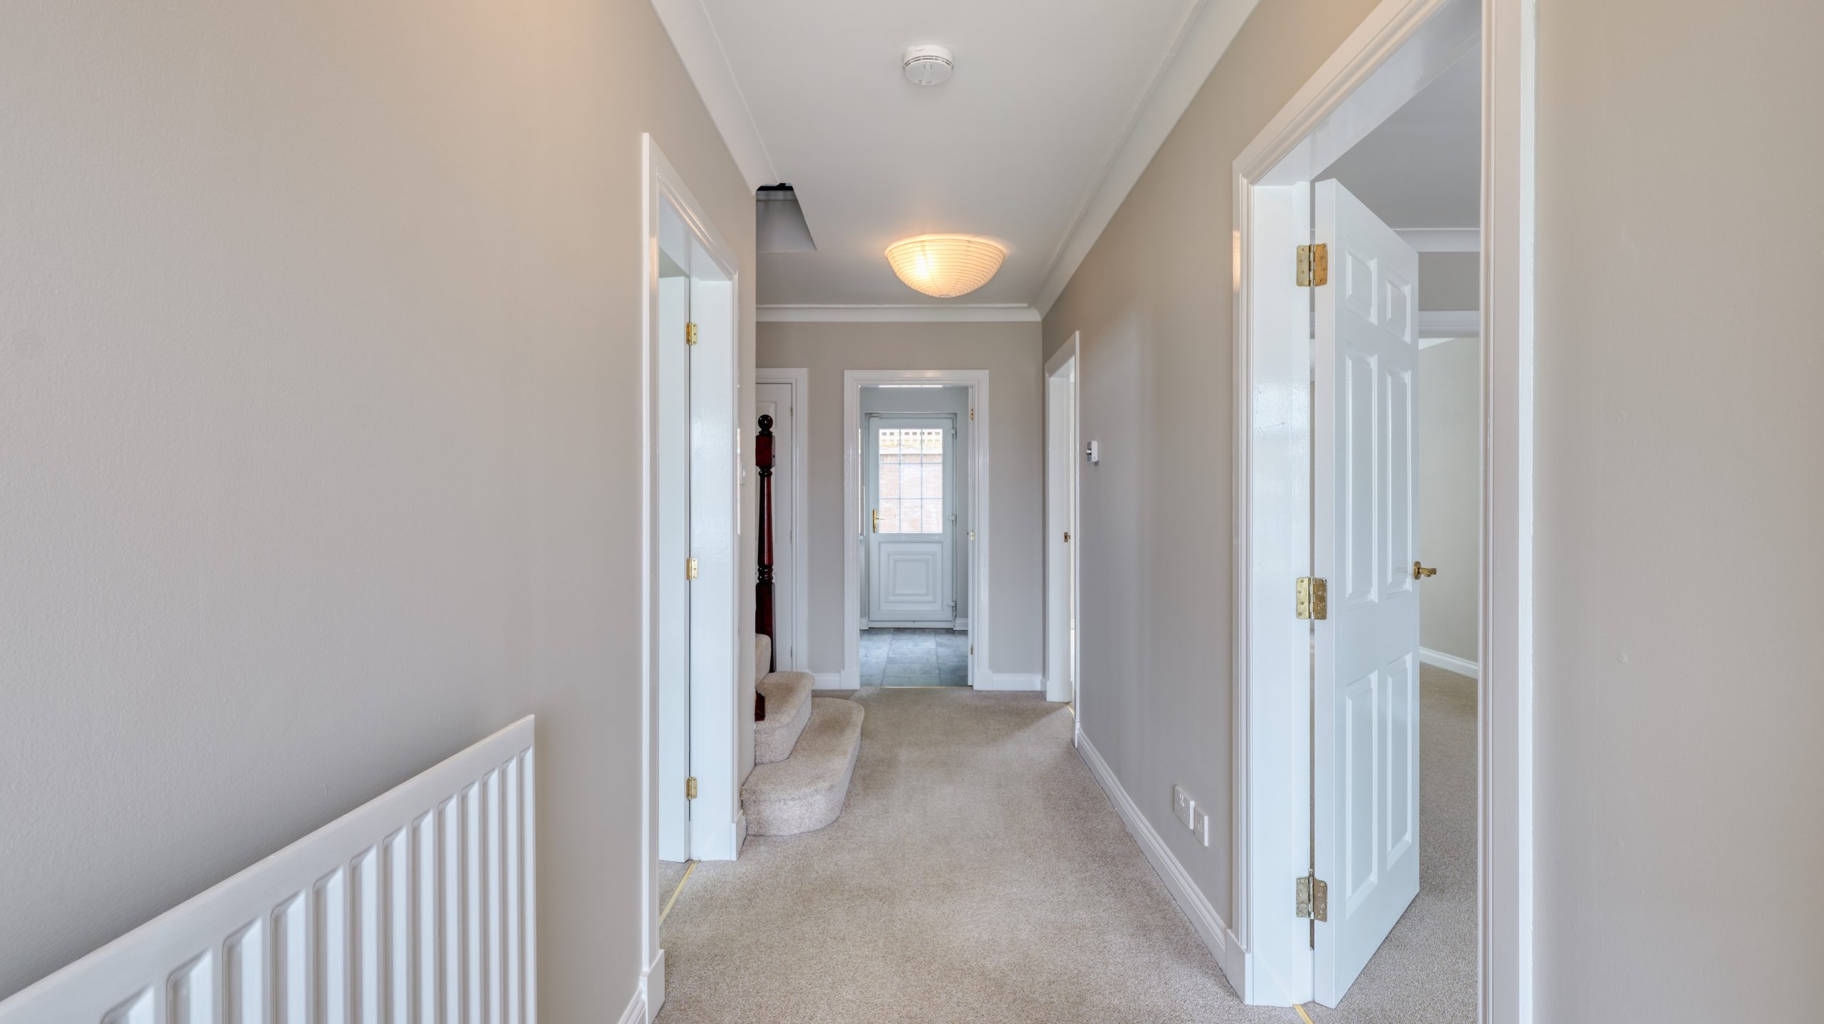
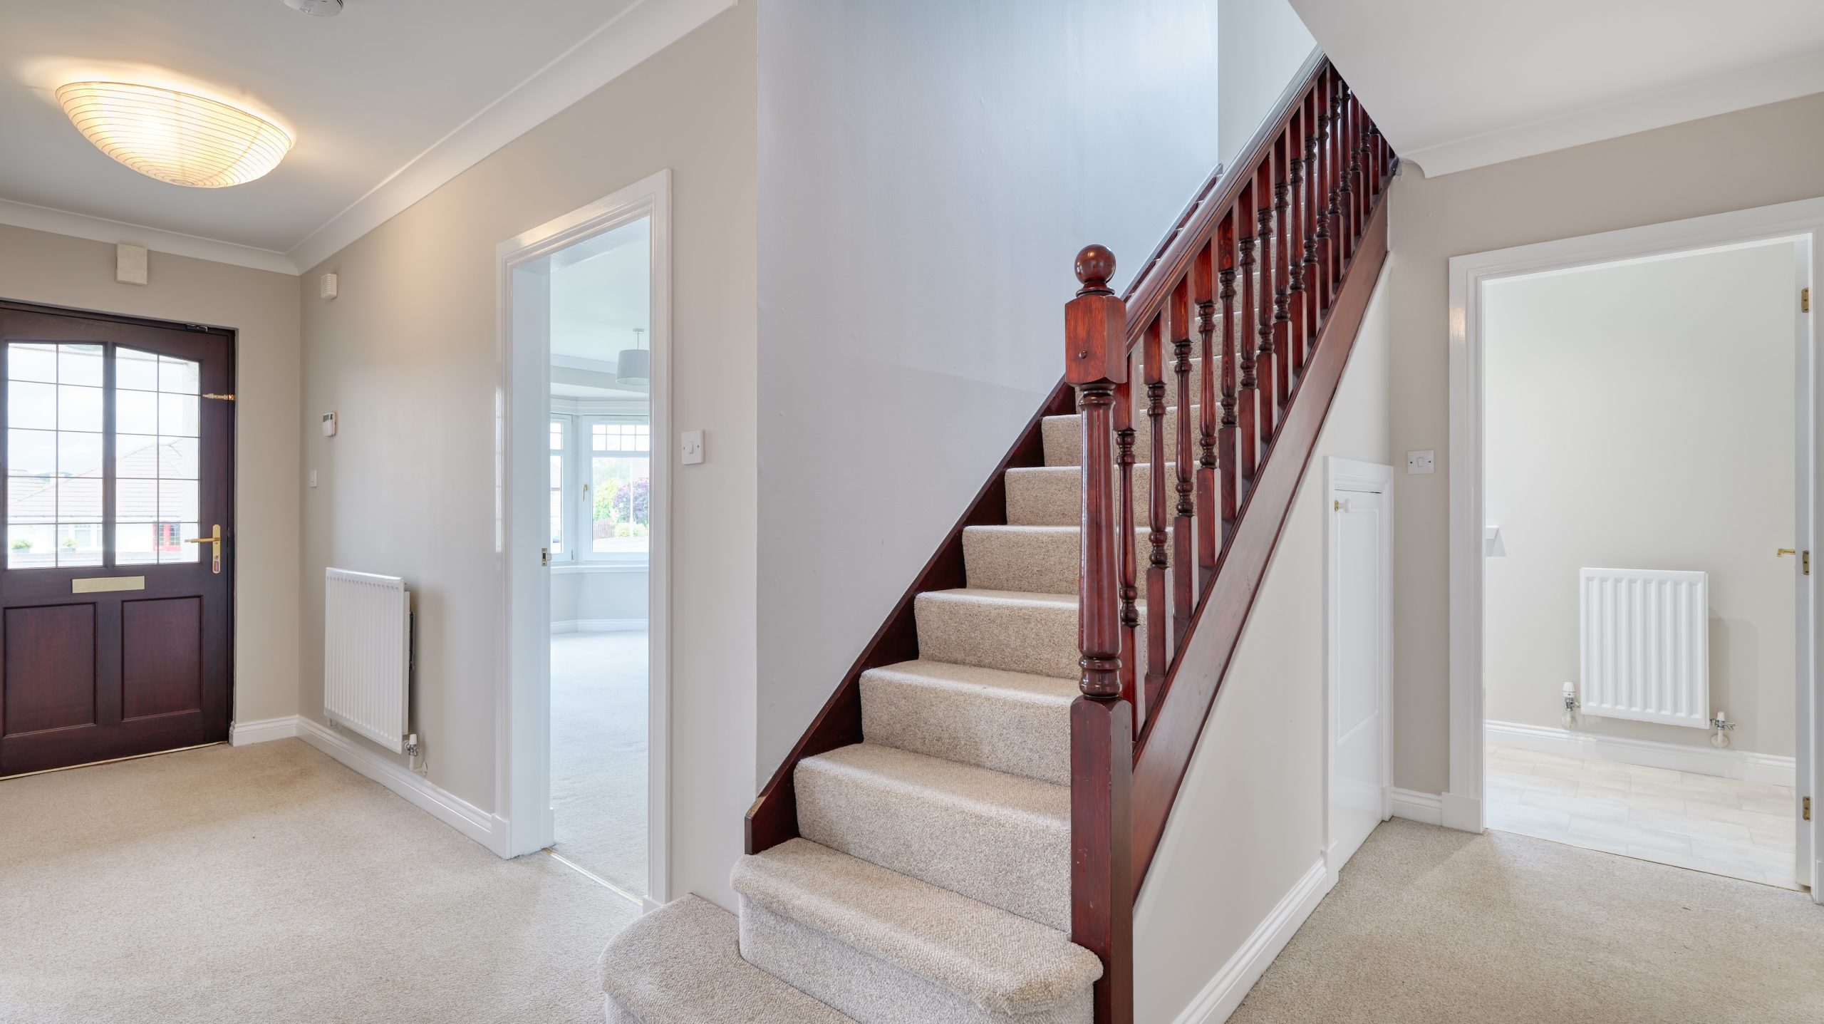
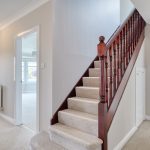
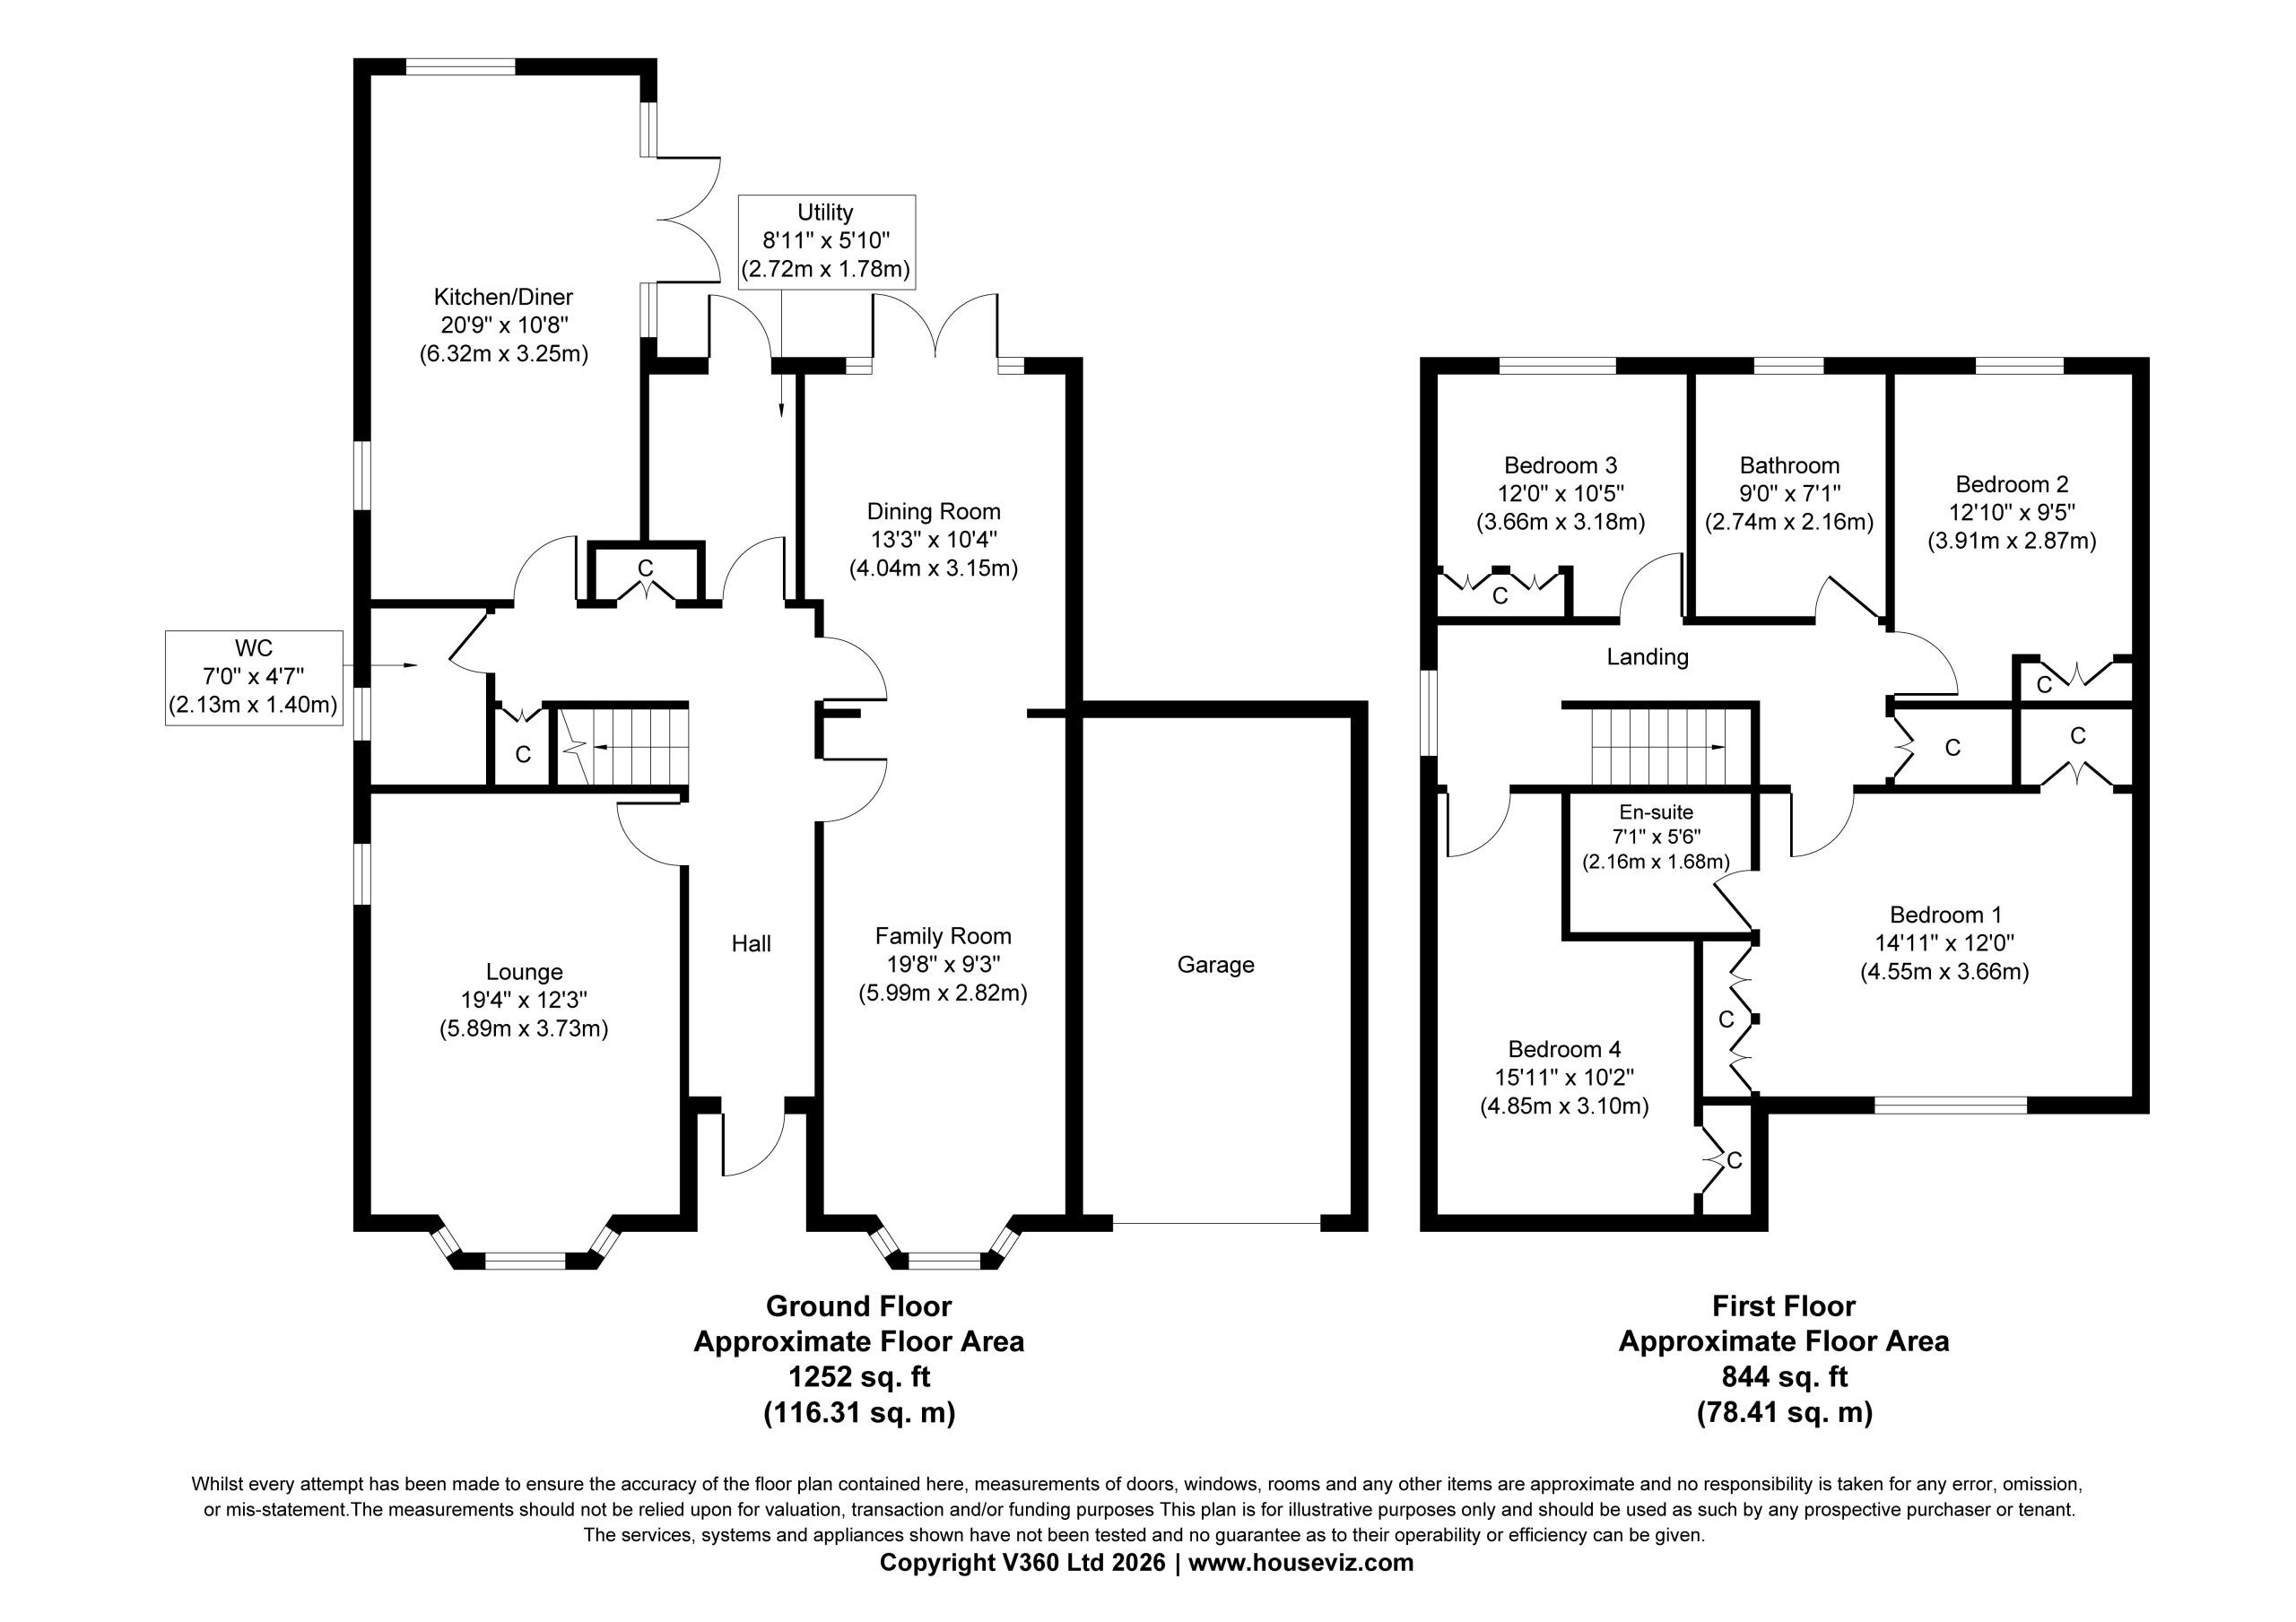
Welcoming entrance hallway accessed from double glazed front door. Bulkhead light in covered external vestibule. Two ceiling lights, smoke alarm, neutral décor, radiator, power points, phone socket, built in storage cupboard and under stair storage cupboard, fitted carpet, alarm control panel, Hive room thermostat, doors giving access to all ground floor apartments and staircase leading to first floor.
Formal Lounge
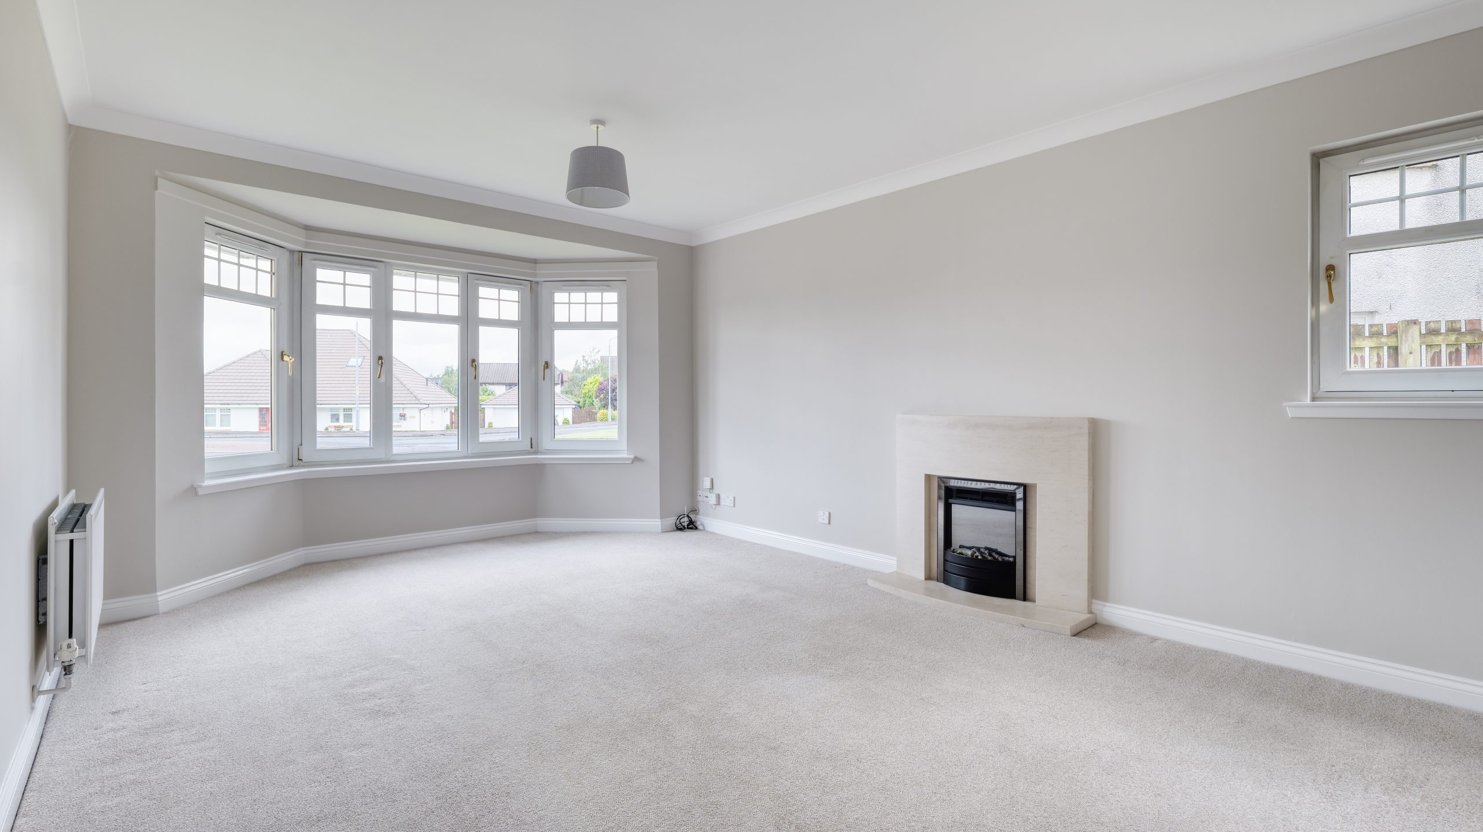
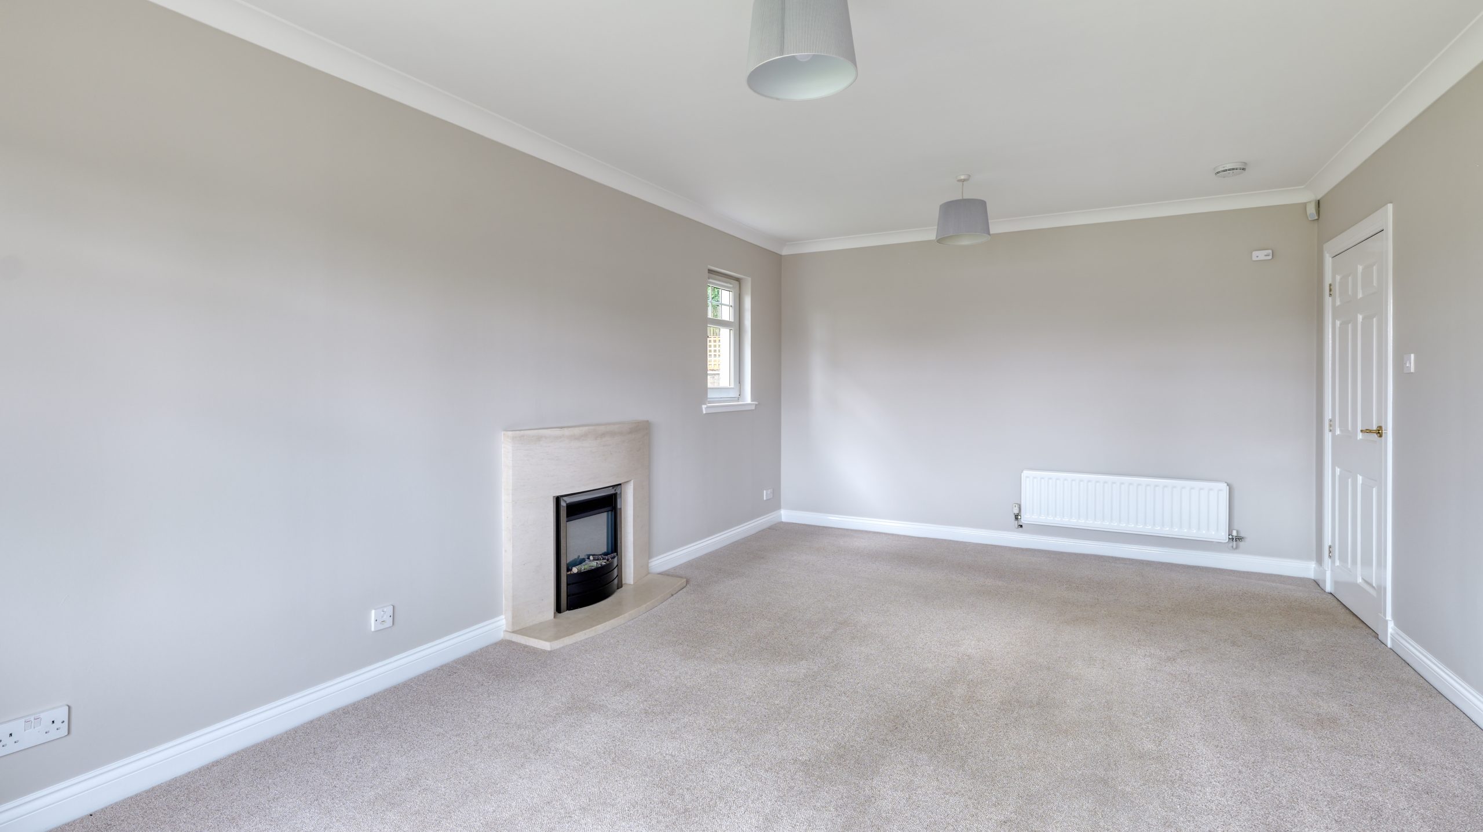
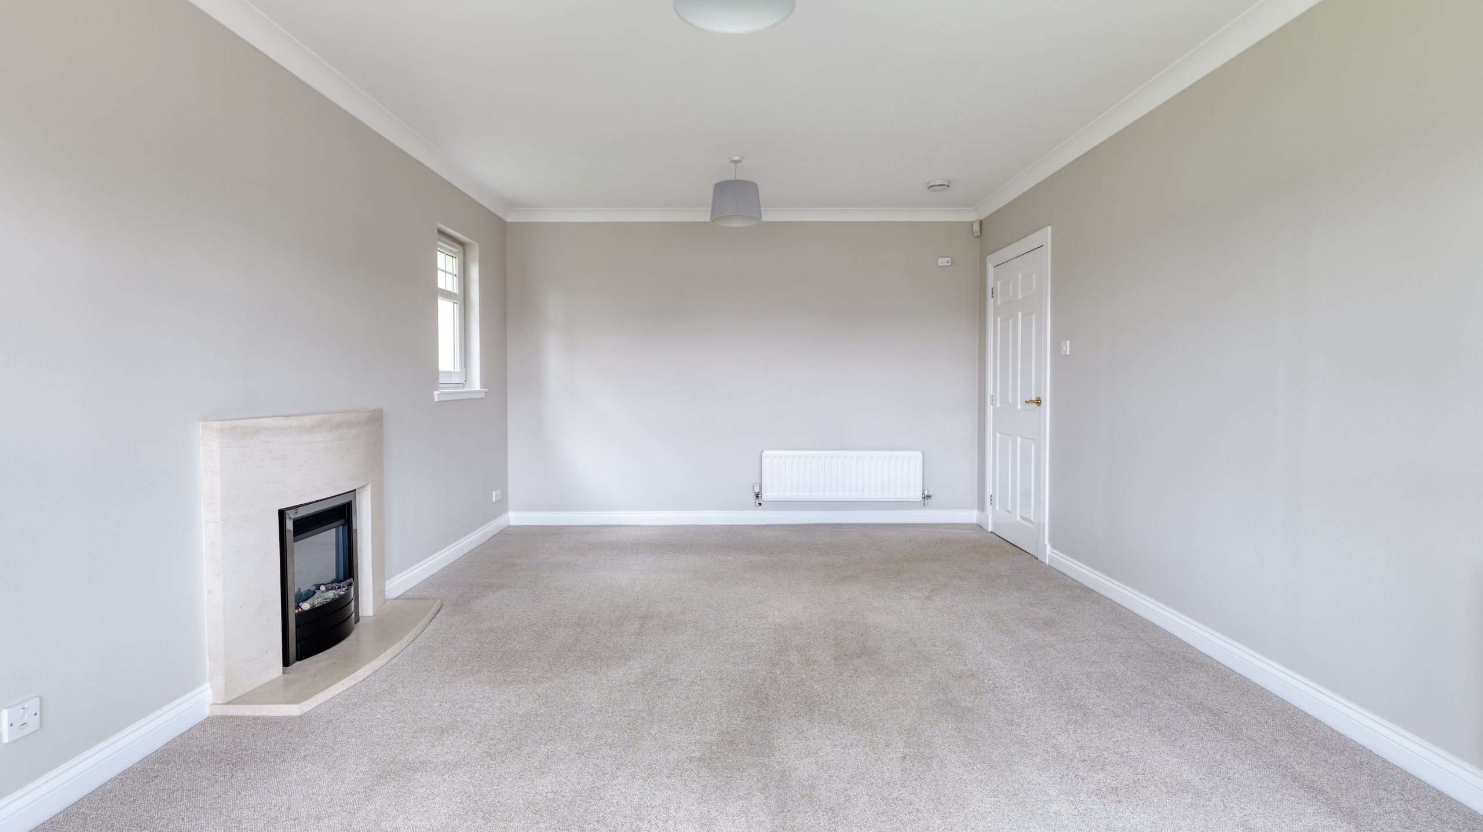
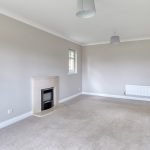
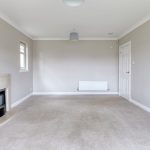
Bright and welcoming formal lounge, double glazed bay window formation to front elevation and double-glazed window to side, two ceiling lights, smoke alarm, two radiators, feature limestone fireplace and hearth with new inset electric fire, power points, phone socket, aerial points, fitted carpet.
Family room/ Public 2
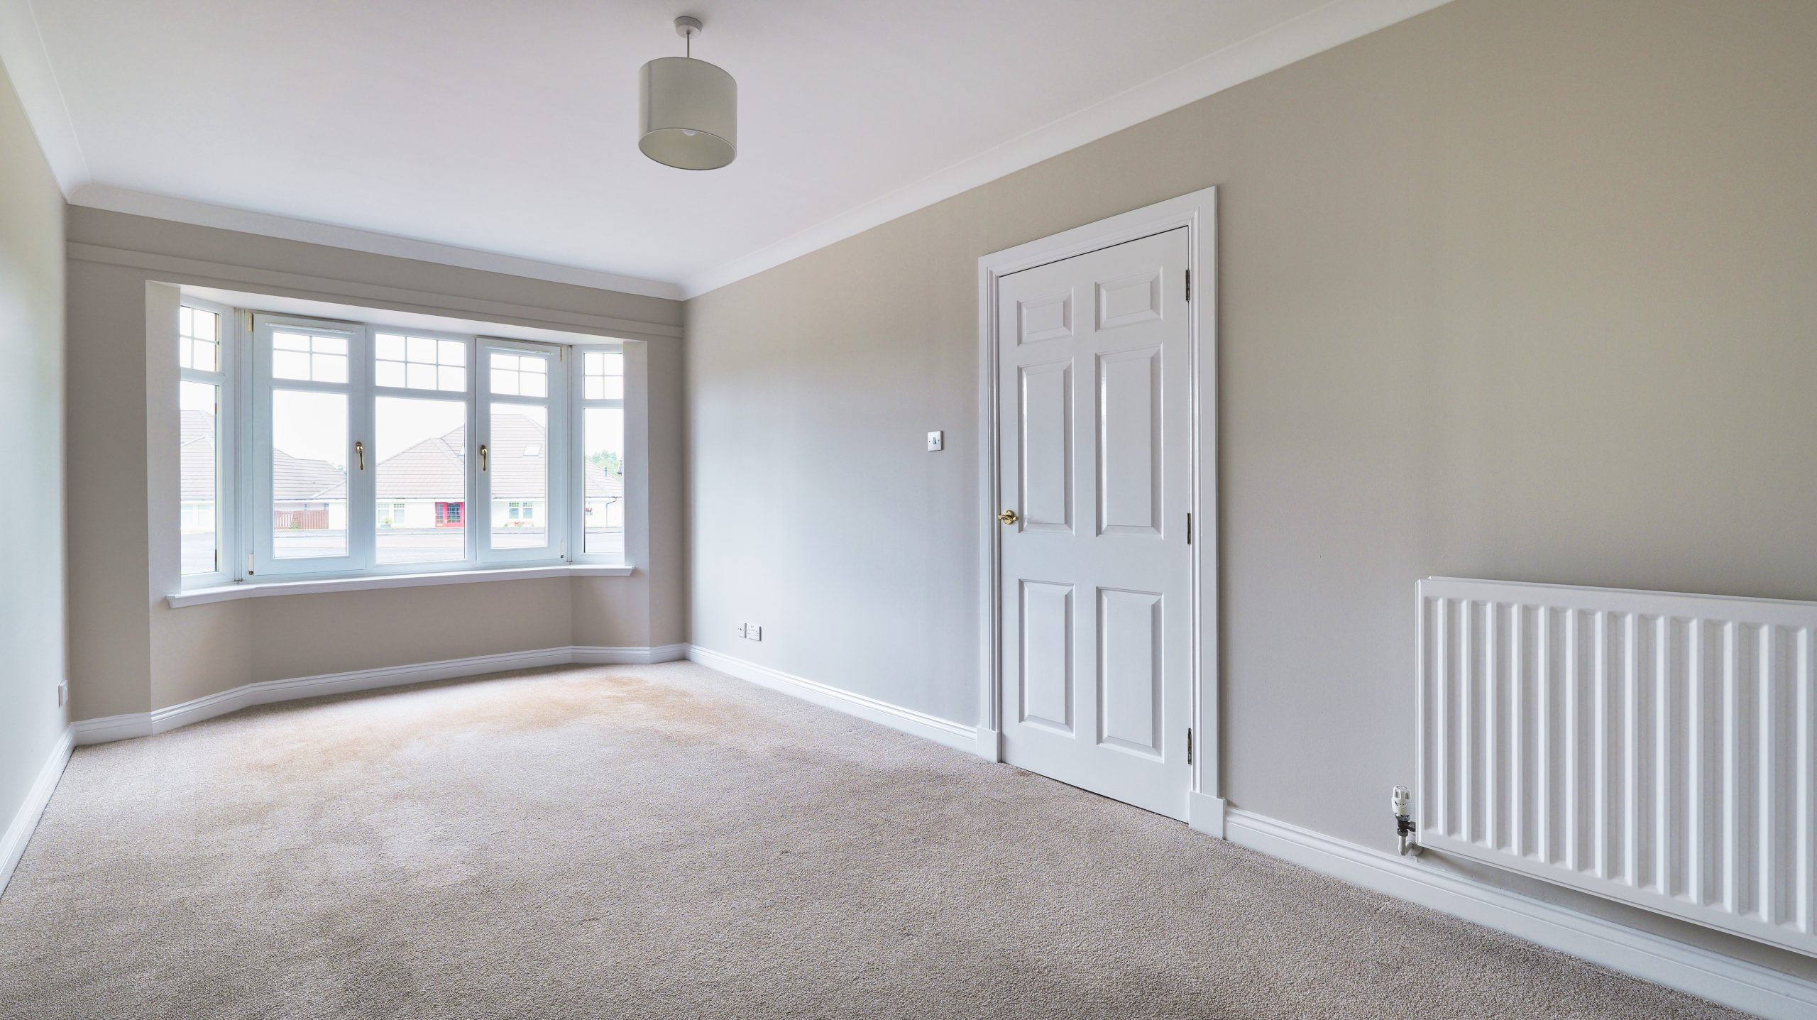
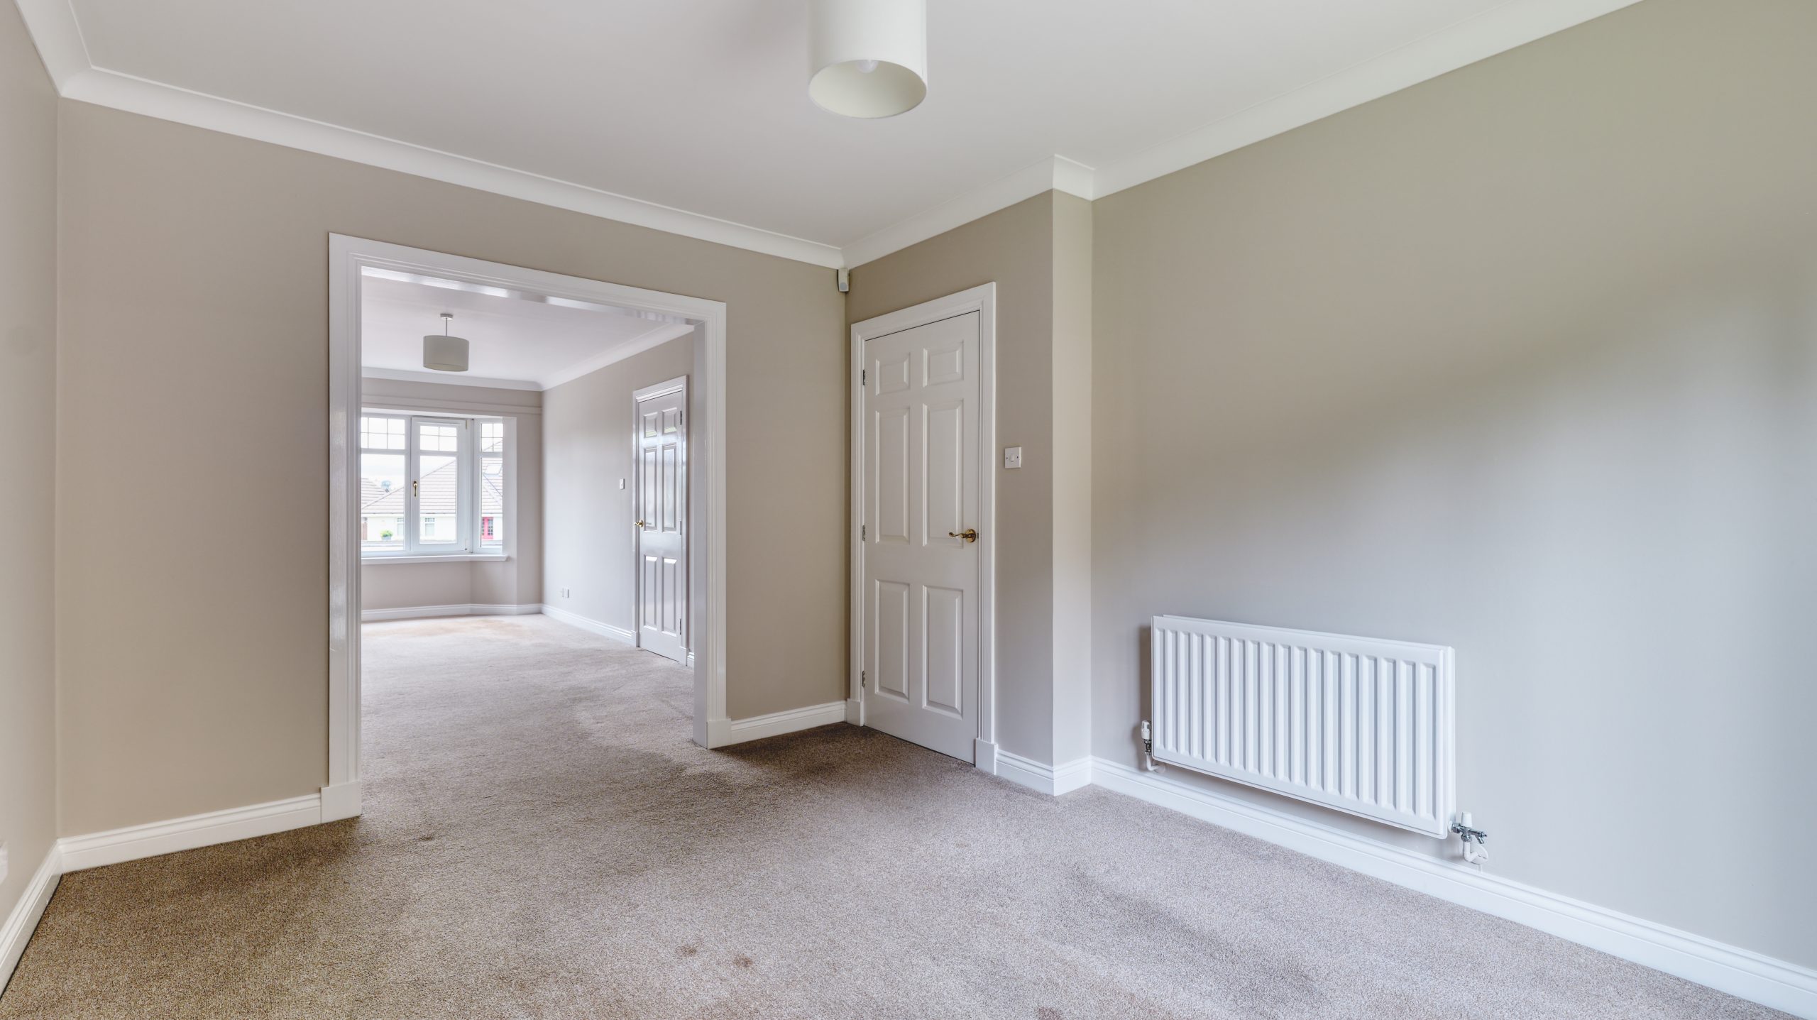
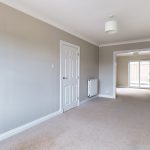
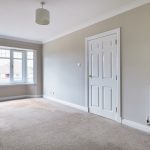
Spacious family room with double glazed bay window formation to front elevation, ceiling light, neutral décor, power points, fitted carpet, aerial point, radiator.
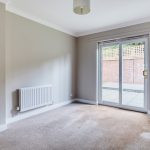
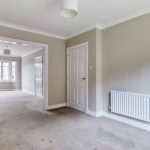
Dining Room/Public 3
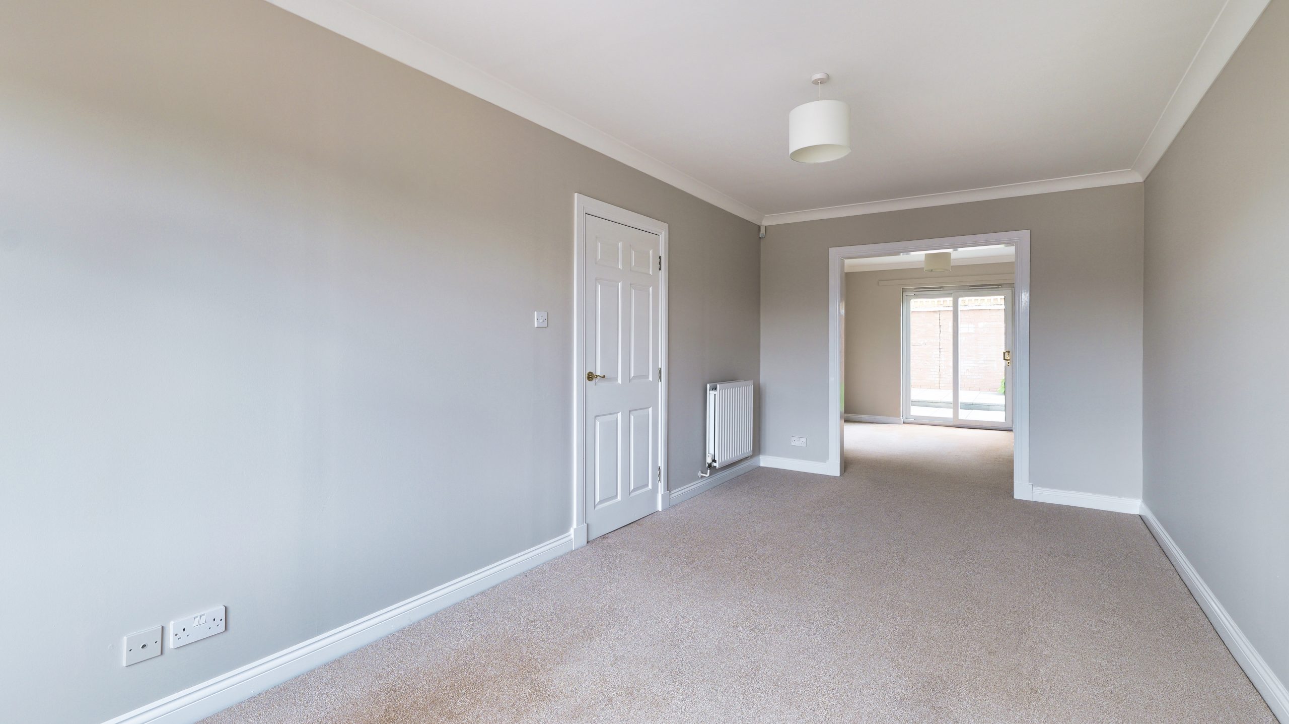
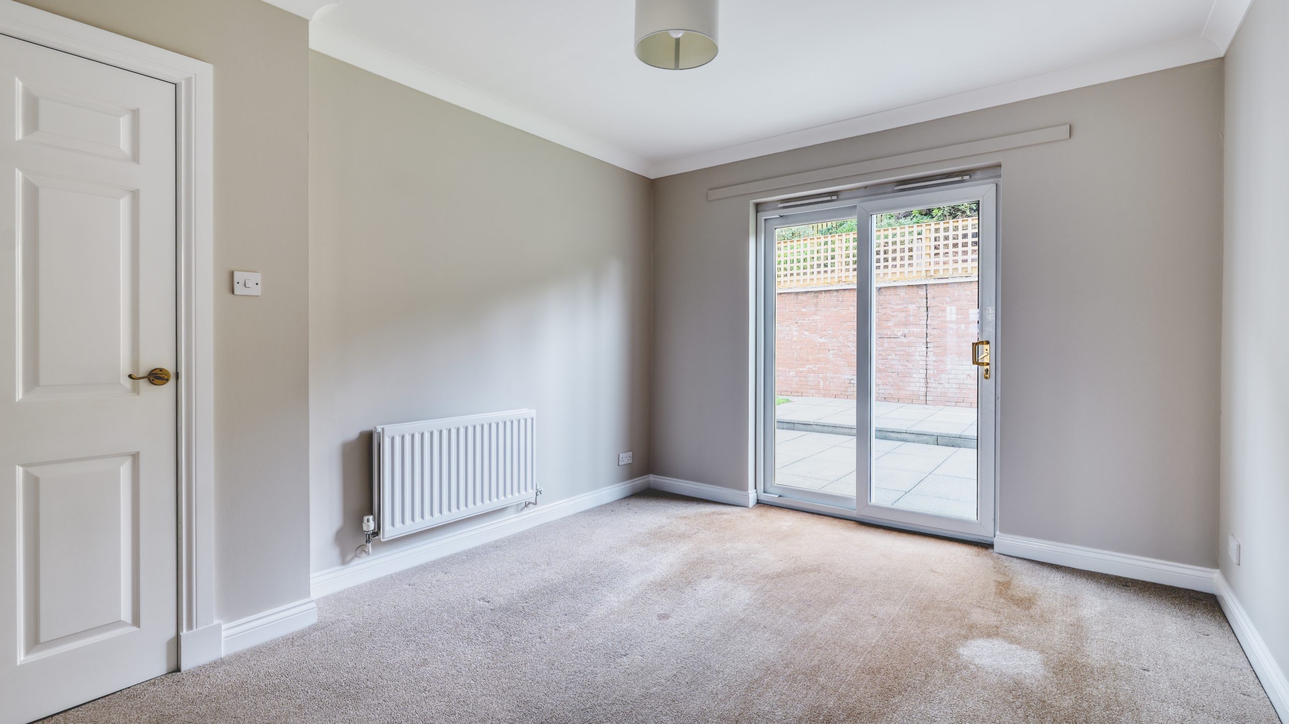
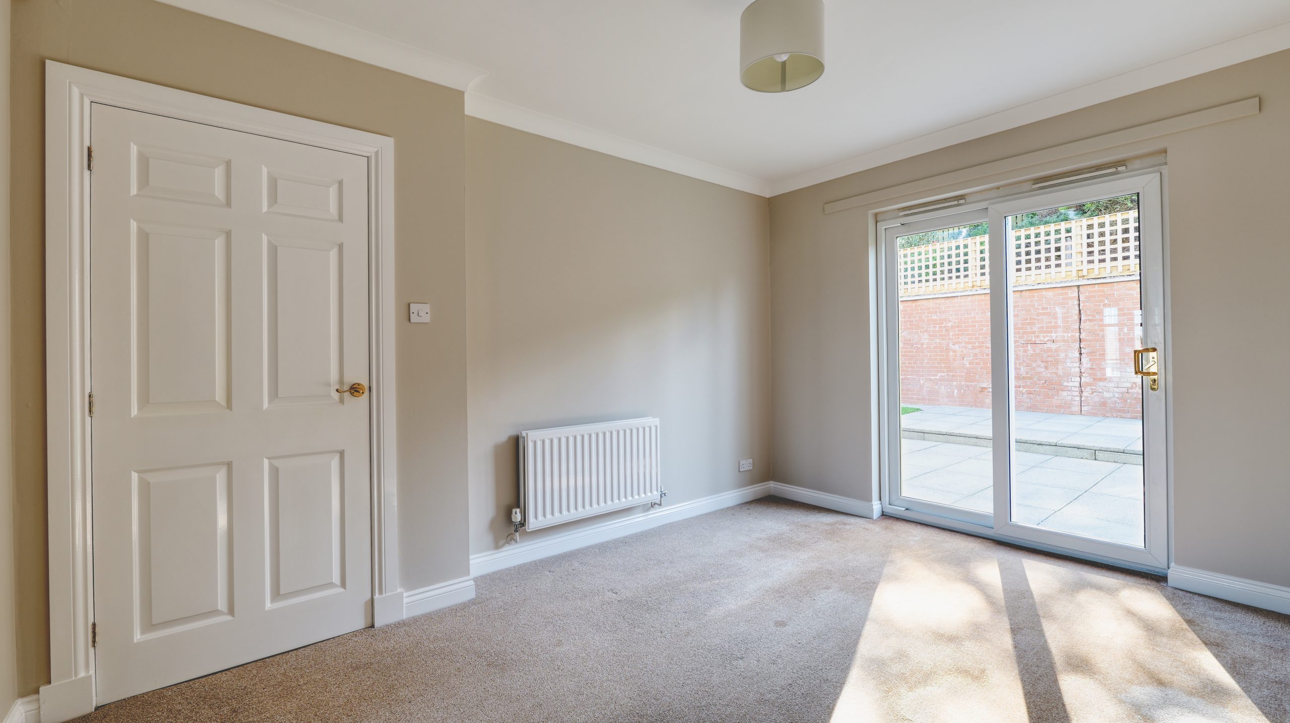
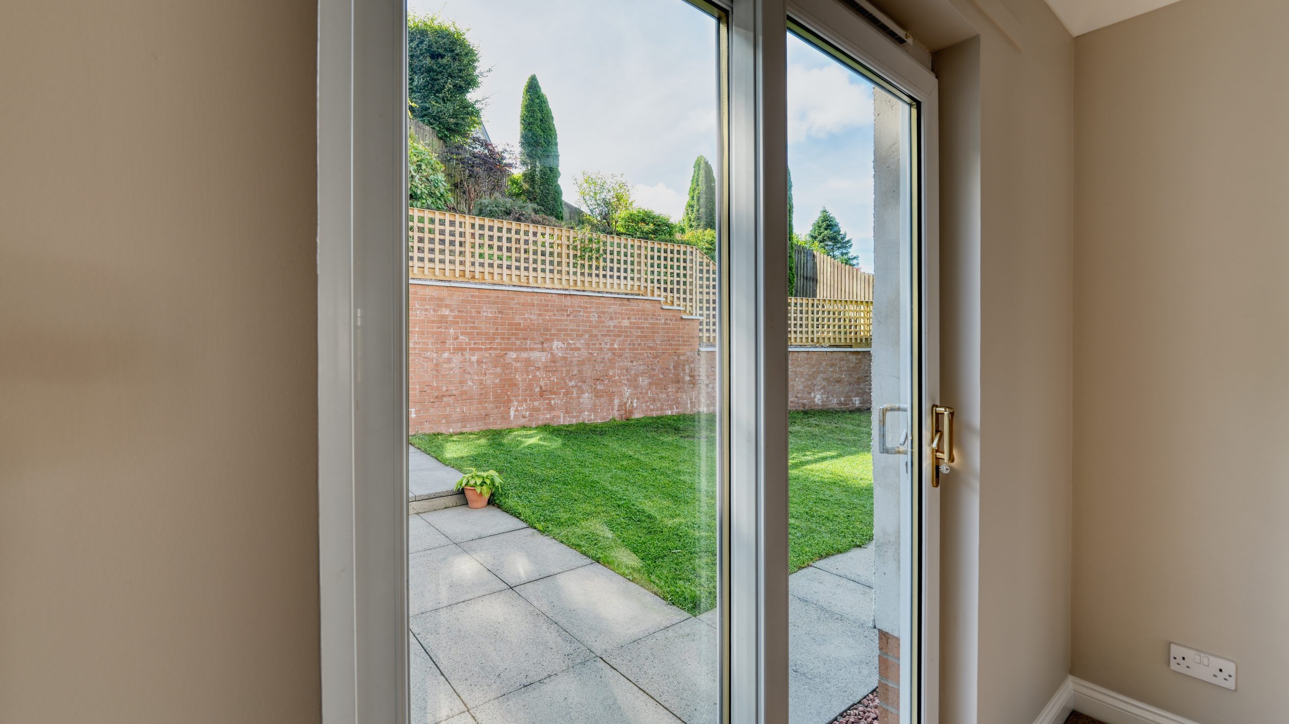
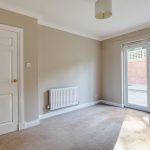
Accessed via hallway and open plan to family room/public 2, double glazed sliding patio doors to rear elevation, ceiling light, neutral décor, radiator, fitted carpet, power points.
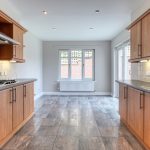
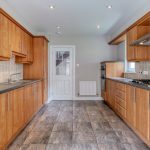
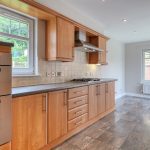
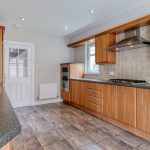
Kitchen/dining
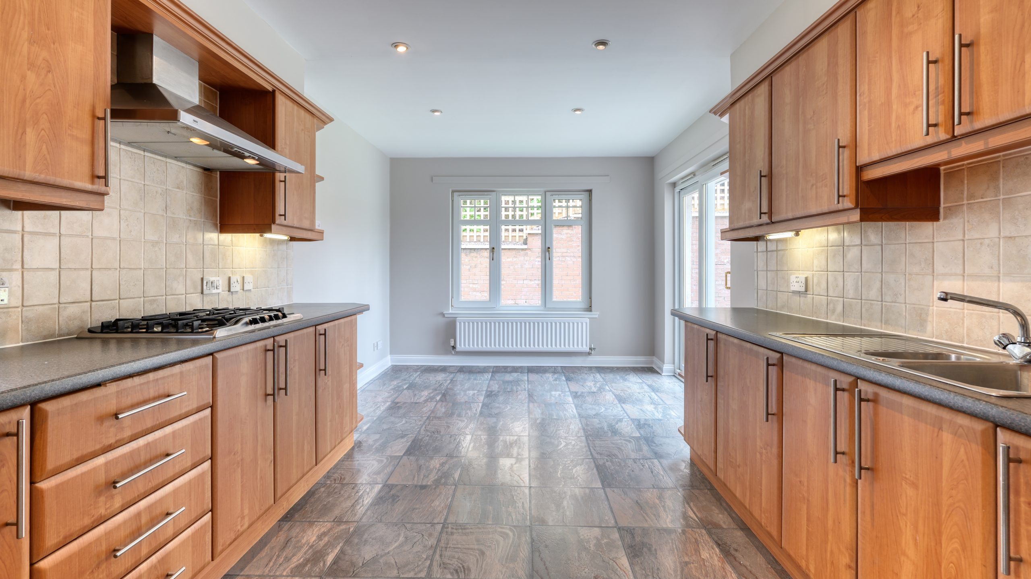
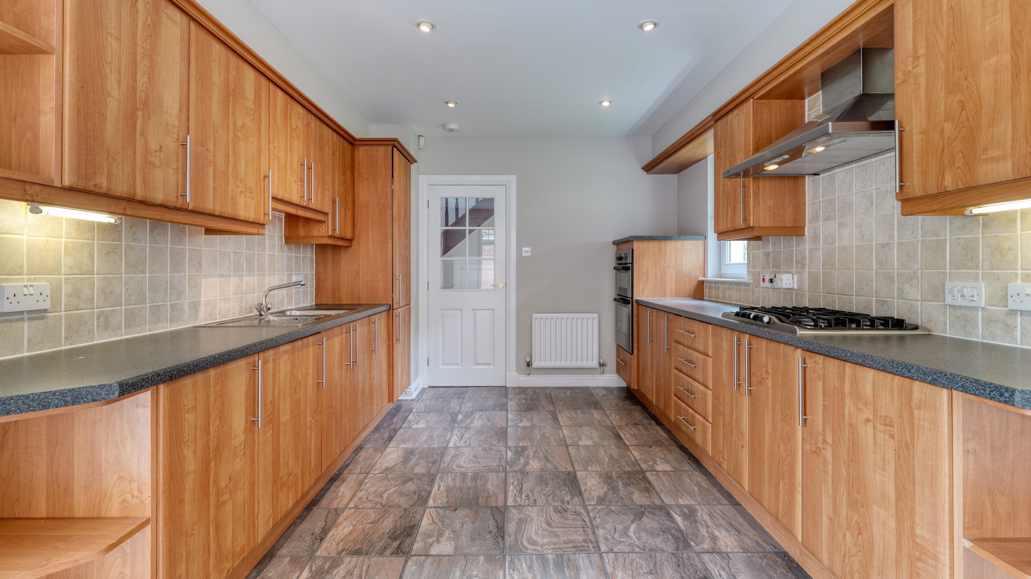
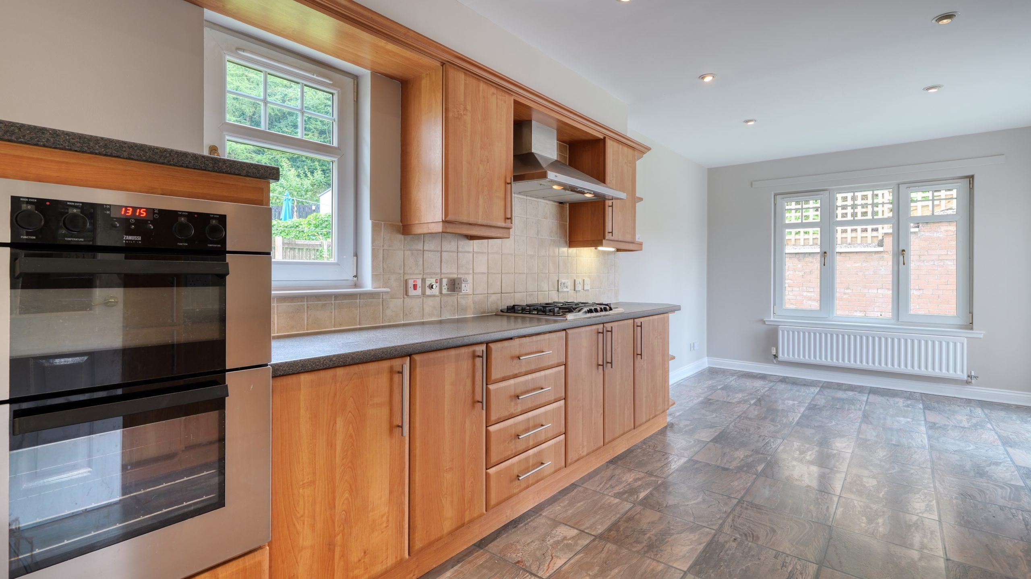
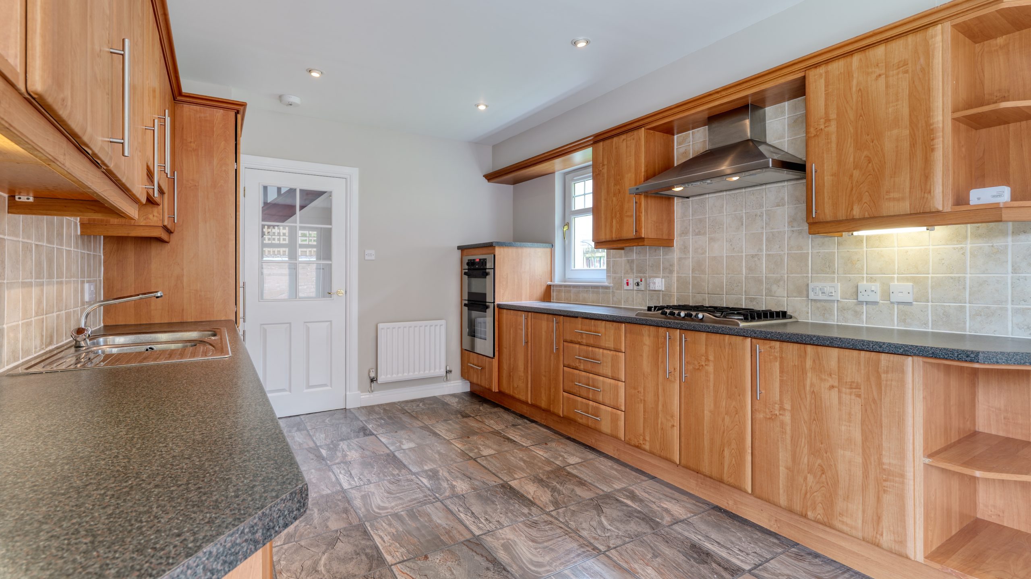
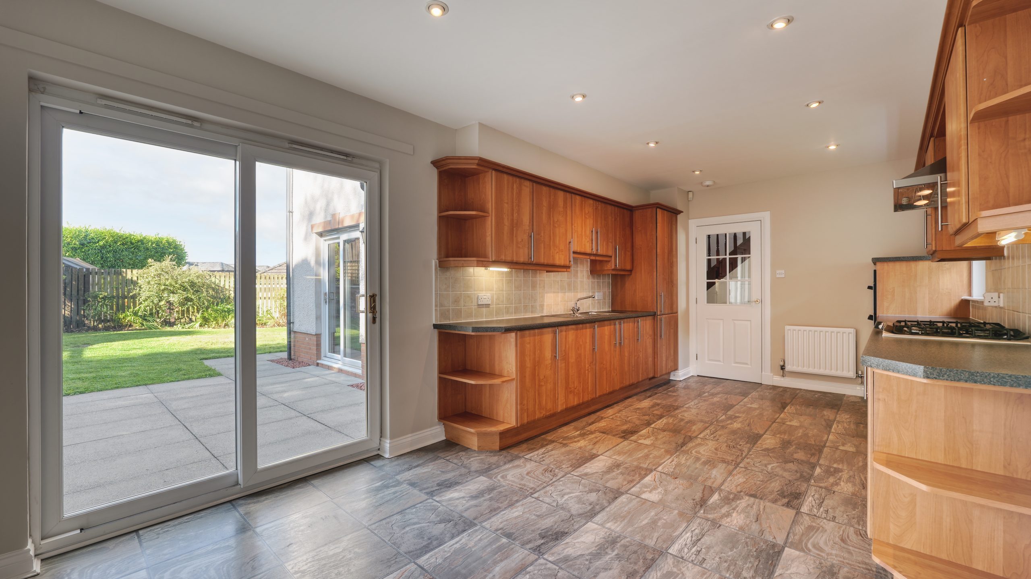
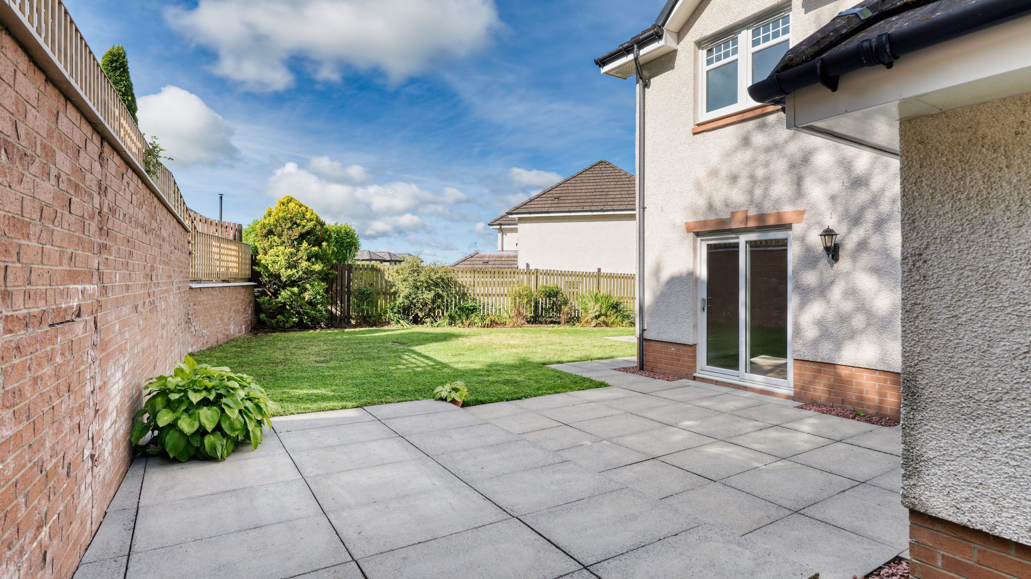
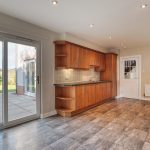
Quality modern kitchen with wall and base units and coordinating work top, ample space for large dining table and chairs, double glazed windows to side and rear and double glazed sliding patio doors to side elevation giving access to rear garden and patio, recessed ceiling spotlights, extractor, heat sensor, neutral décor, double electric oven, stainless steel cooker hood, stainless steel gas 5 burner hob, stainless steel 1 ½ bowl sink and drainer with mixer tap, brand new integrated fridge freezer, two radiators, ample power points, tile effect laminate flooring, ceramic tiled splash back.
Cloakroom
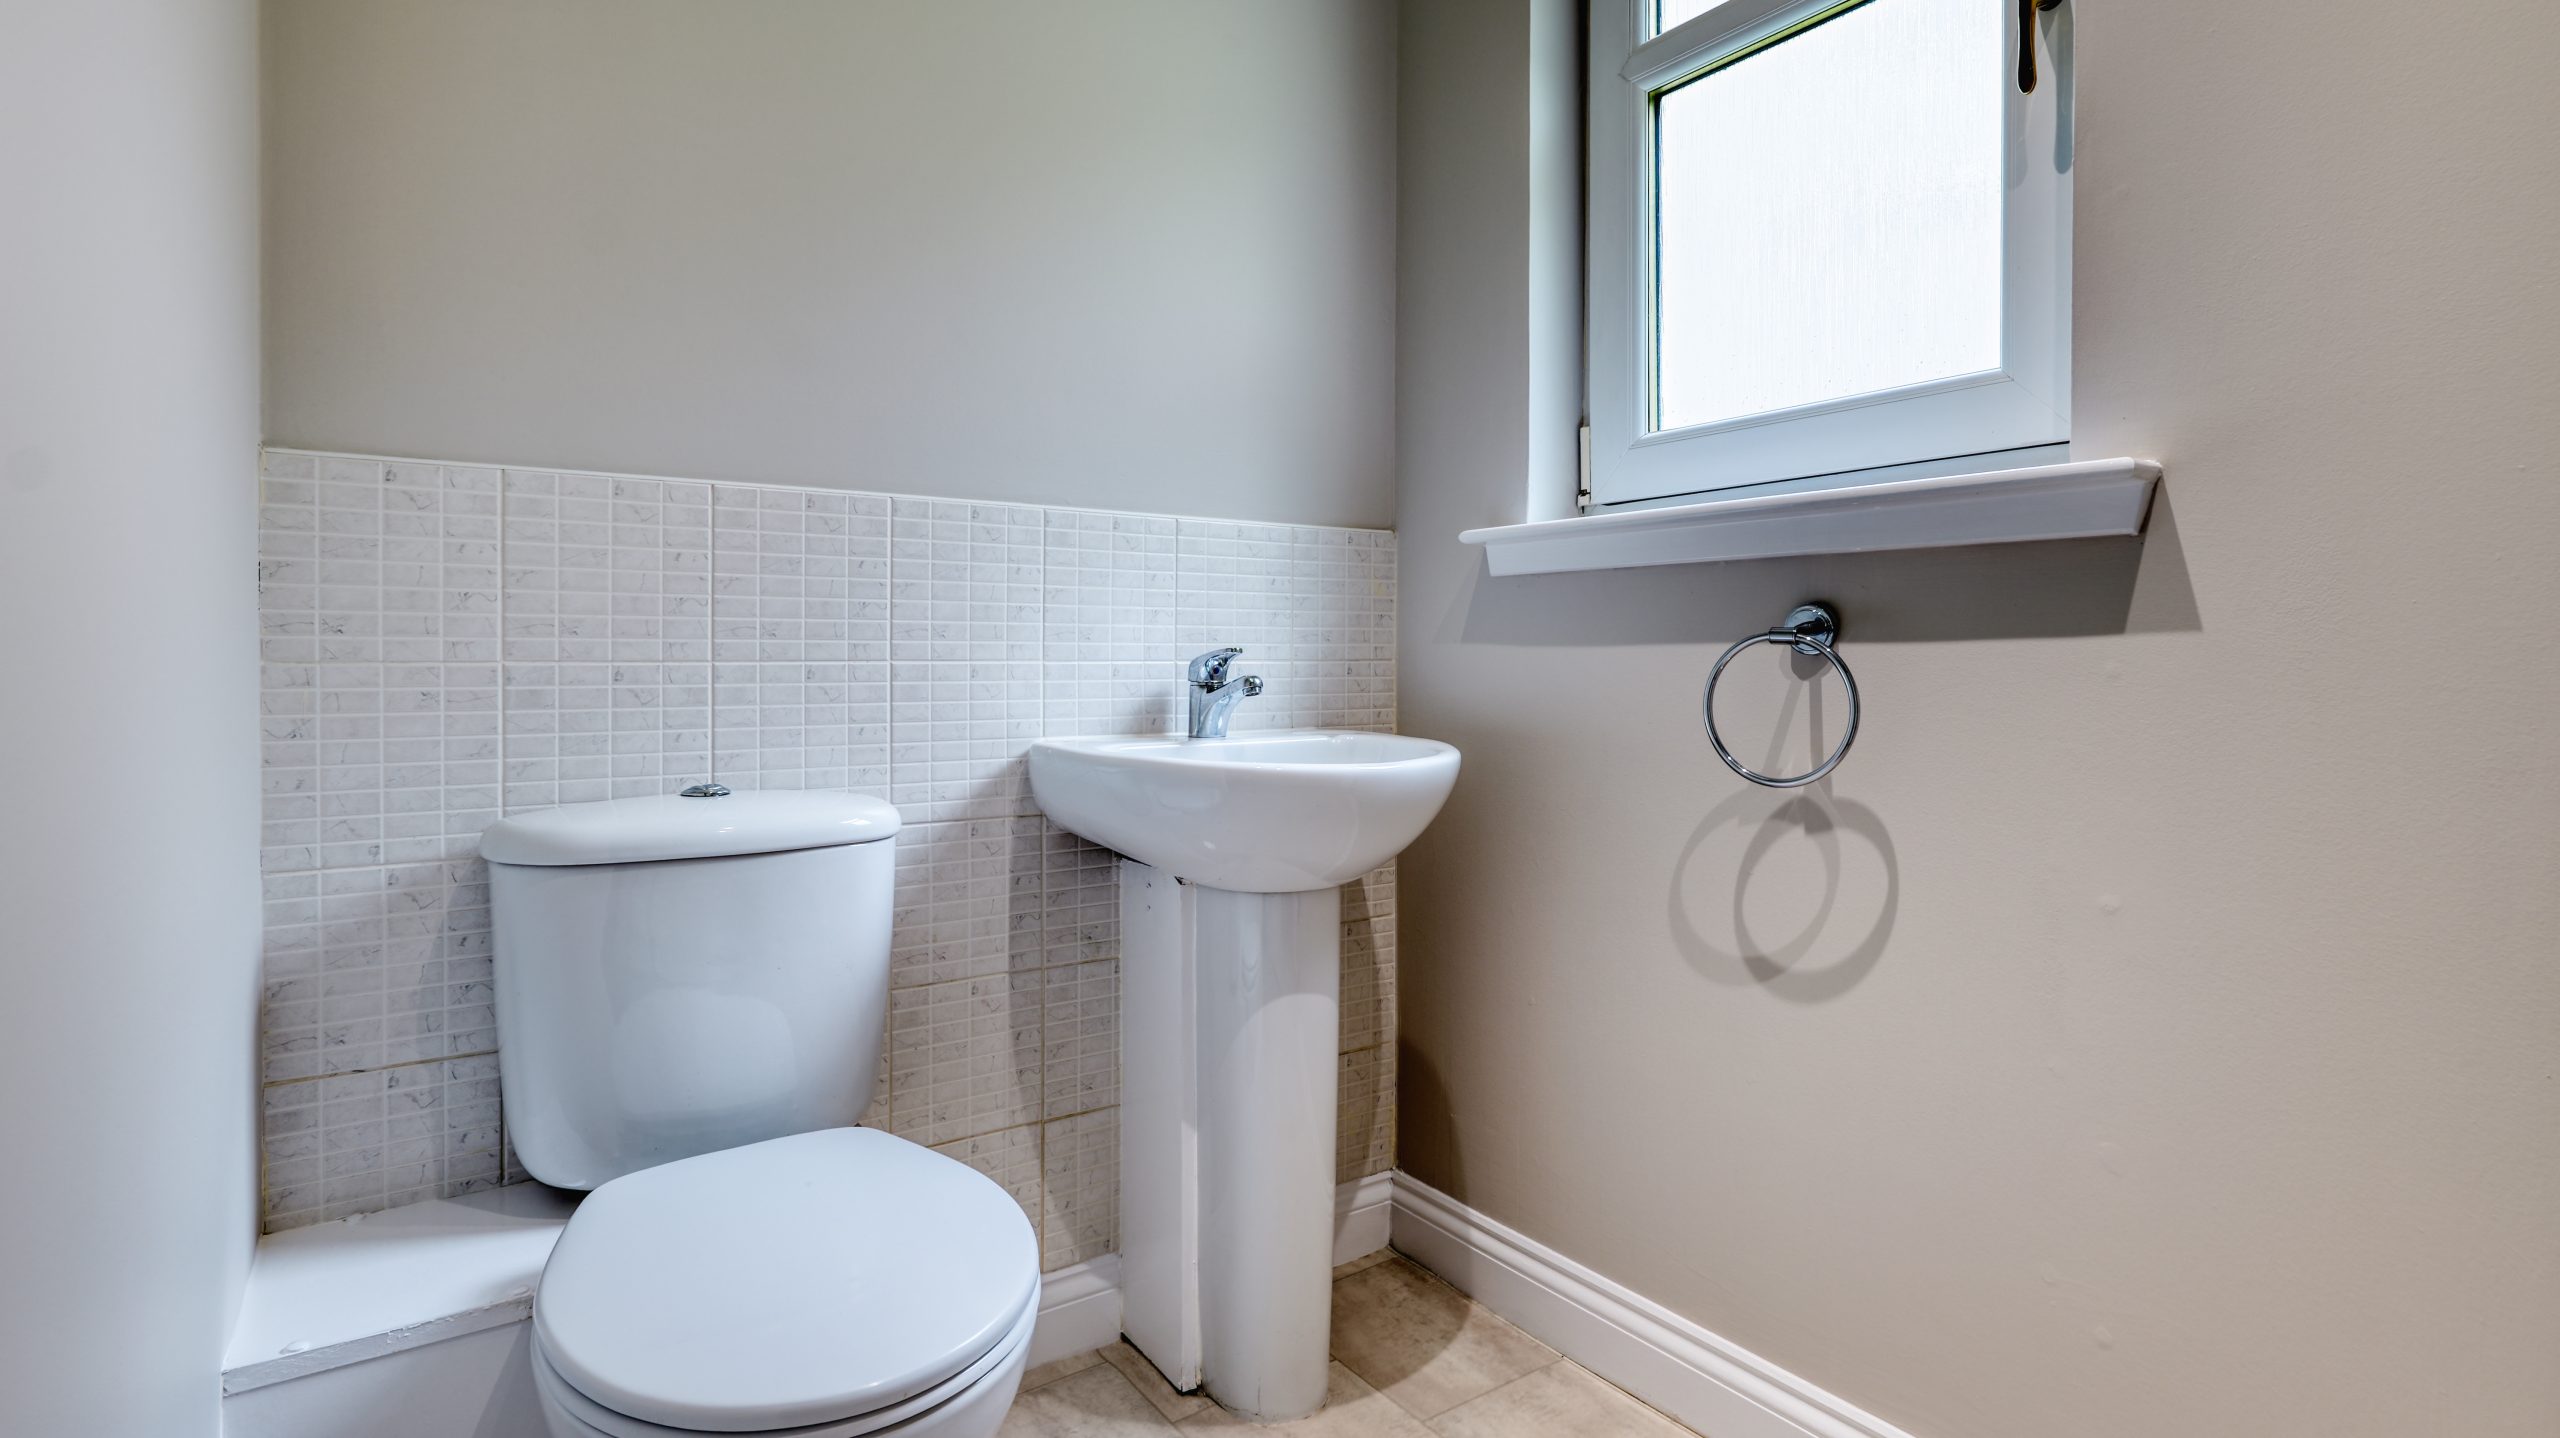
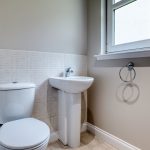
Cloakroom on ground floor with w/c and sink, double glazed window to side, recessed spotlights, extractor, neutral décor, radiator, vinyl flooring.
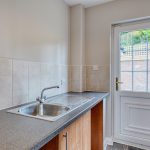
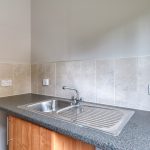
Utility room
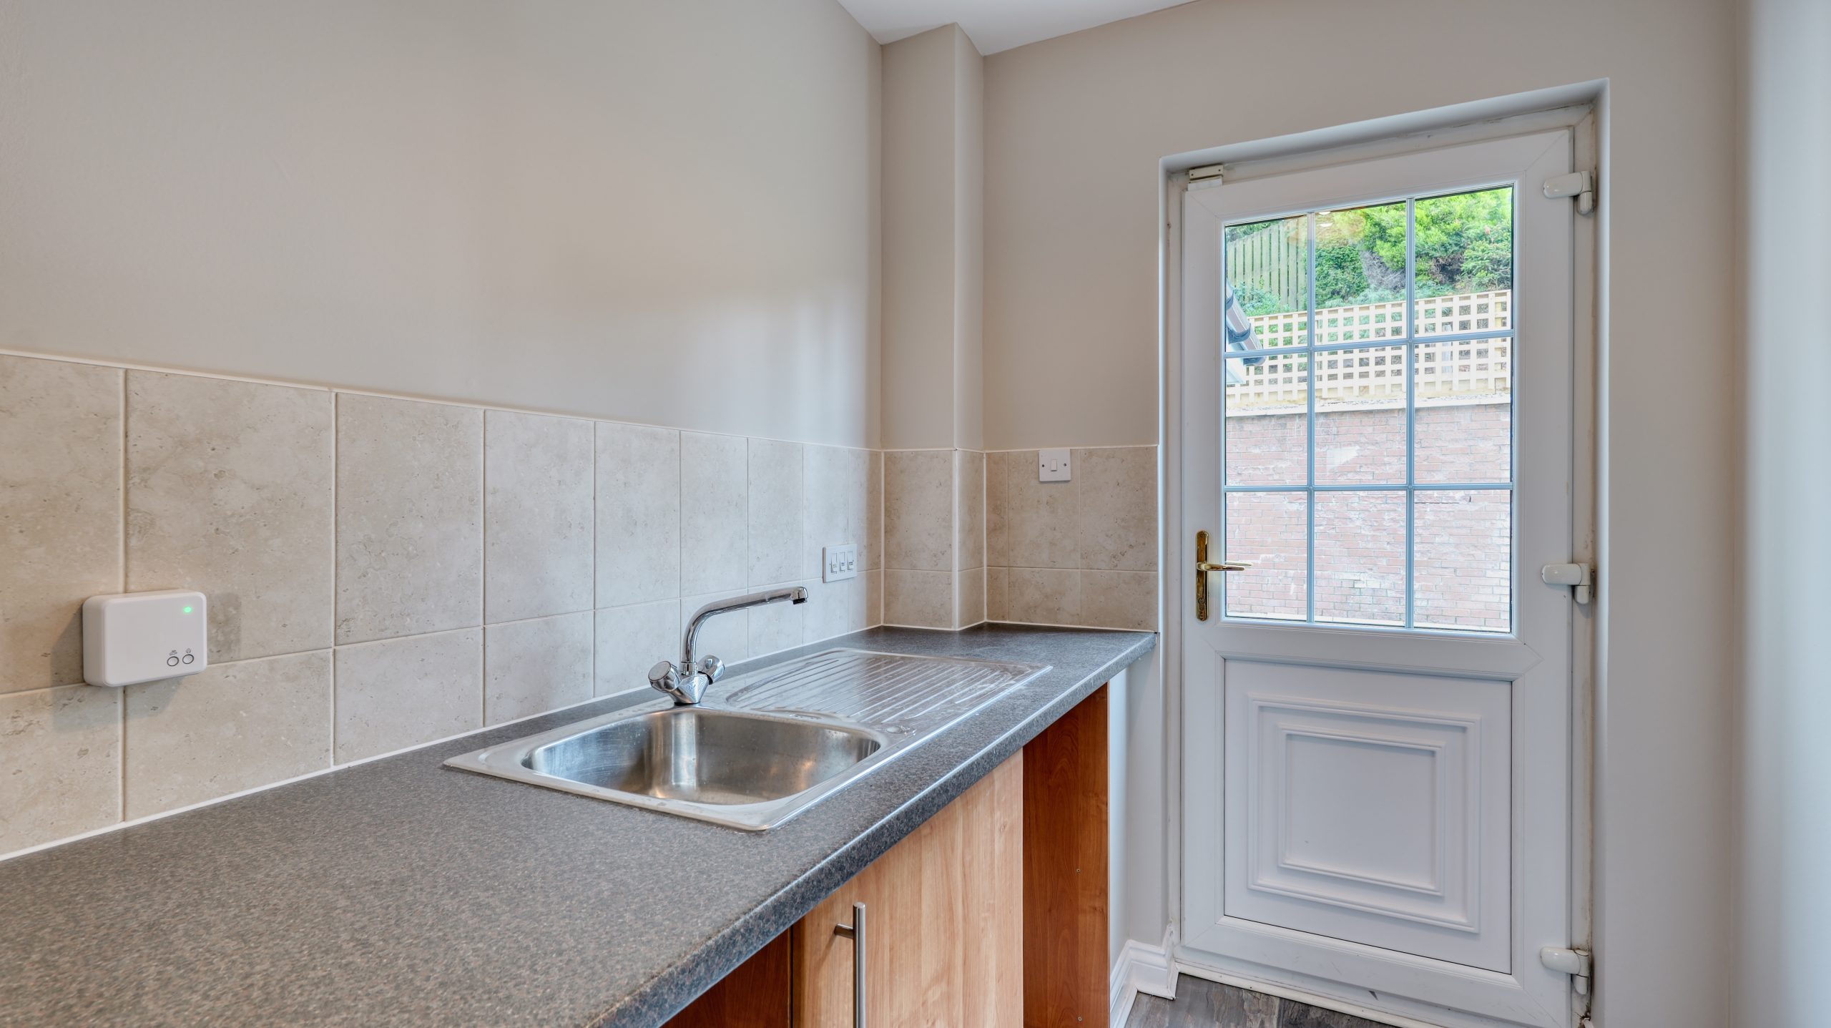
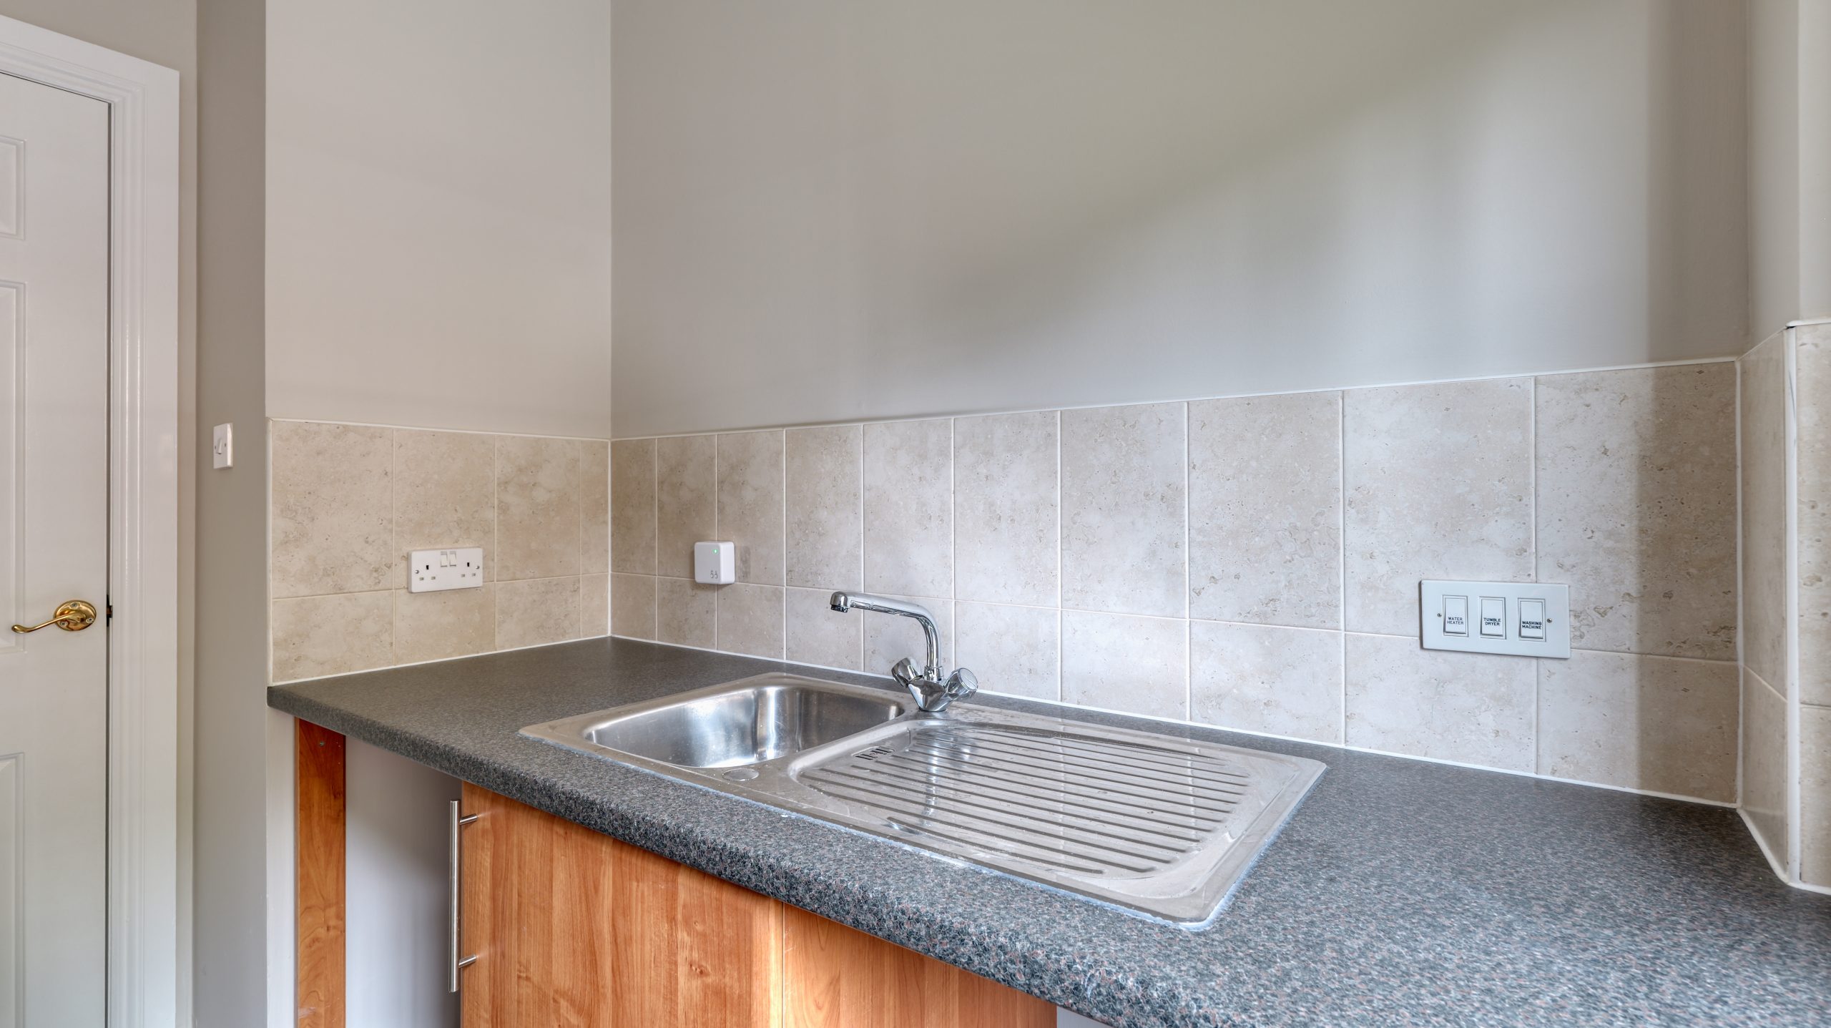
Ceiling light, extractor, double glazed door giving access to rear garden, base unit with coordinating work top, stainless steel sink and drainer with mixer tap, Hive Receiver and Hub, radiator, neutral décor, tile effect laminate flooring, plumbed space for washing machine and space for tumble dryer.
Staircase to first floor landing
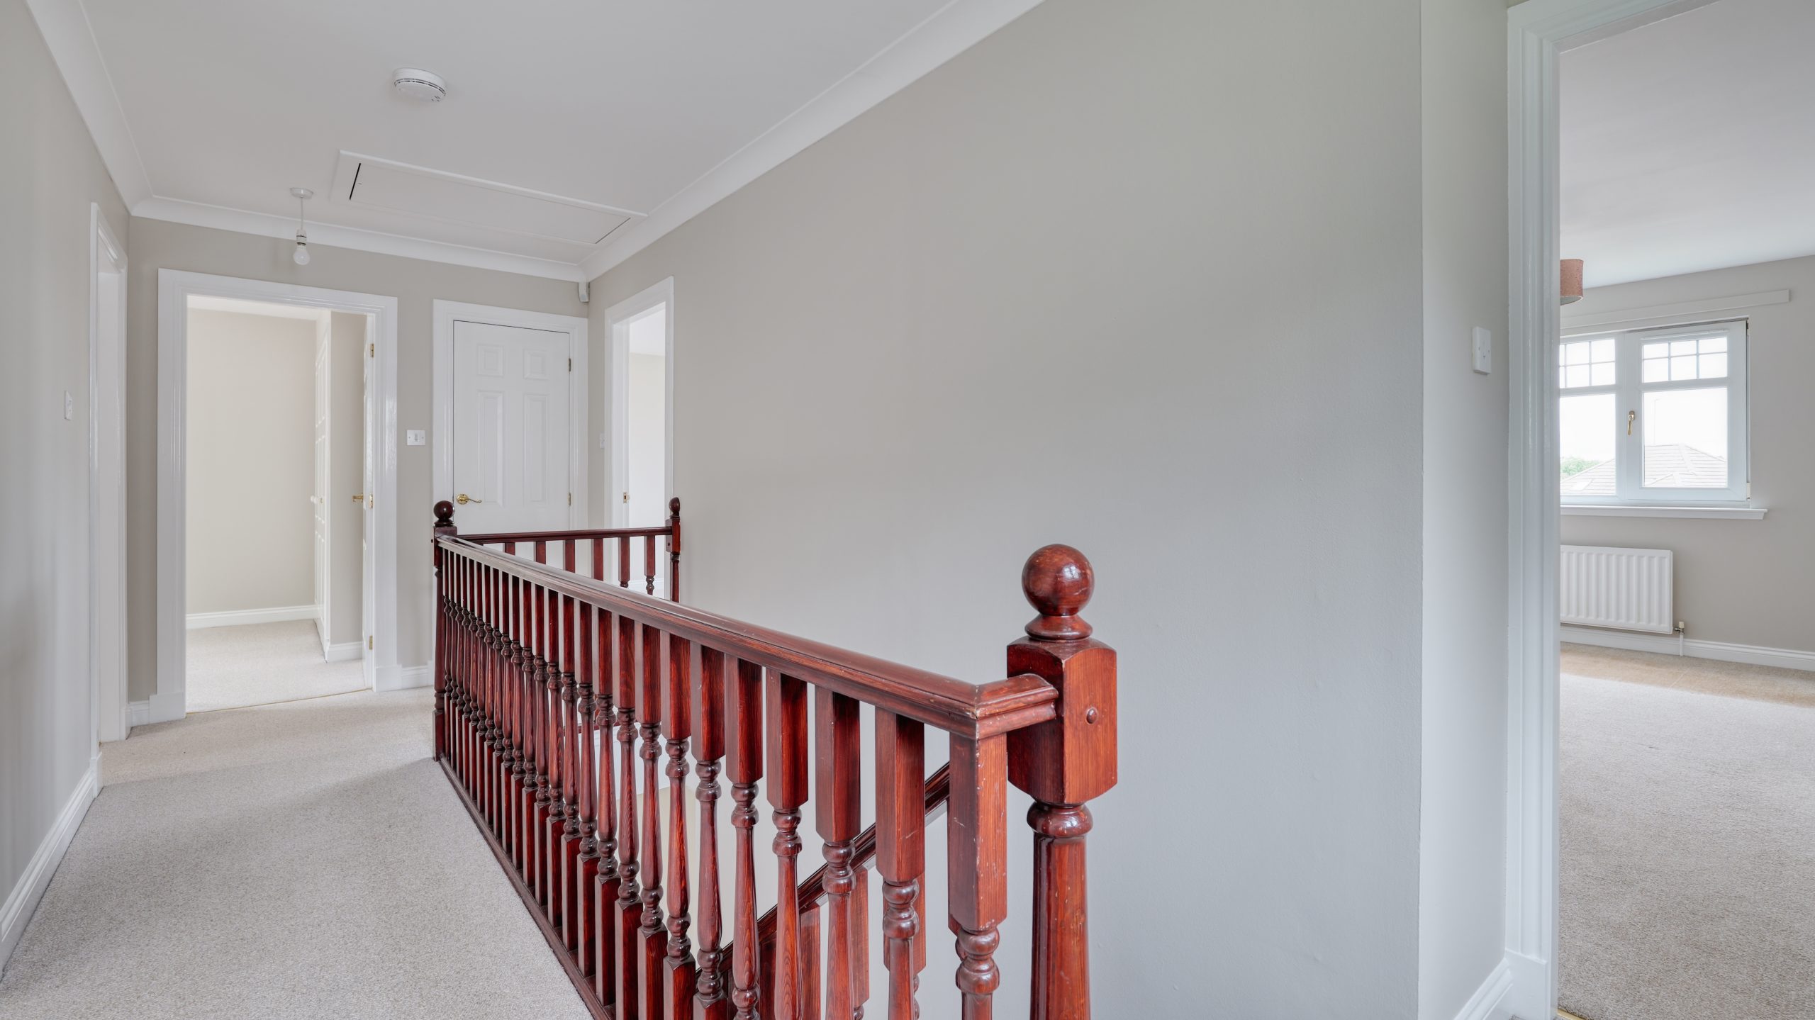
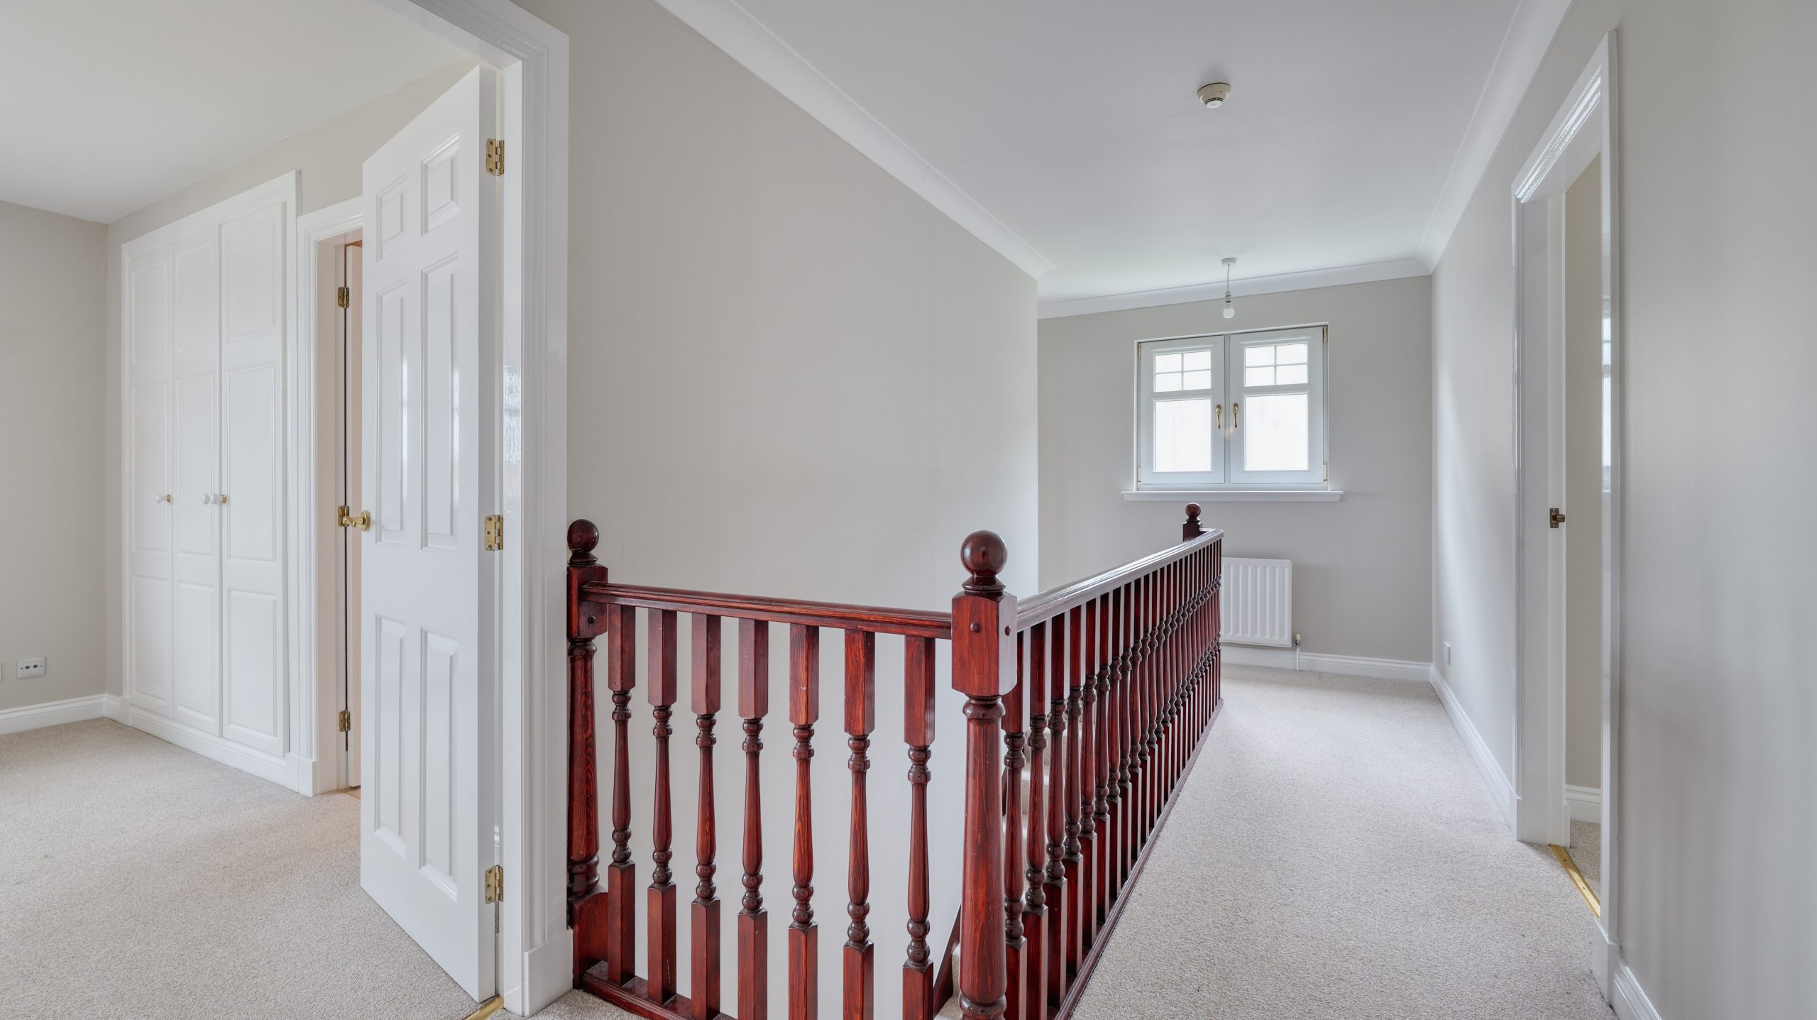
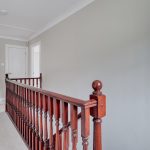
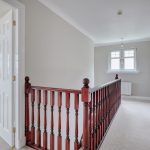
Loft access hatch to fully floored attic, two ceiling lights, smoke alarm, neutral décor, power points, double glazed window to side, radiator, fitted carpet, doors accessing all first-floor apartments, built in storage cupboard.
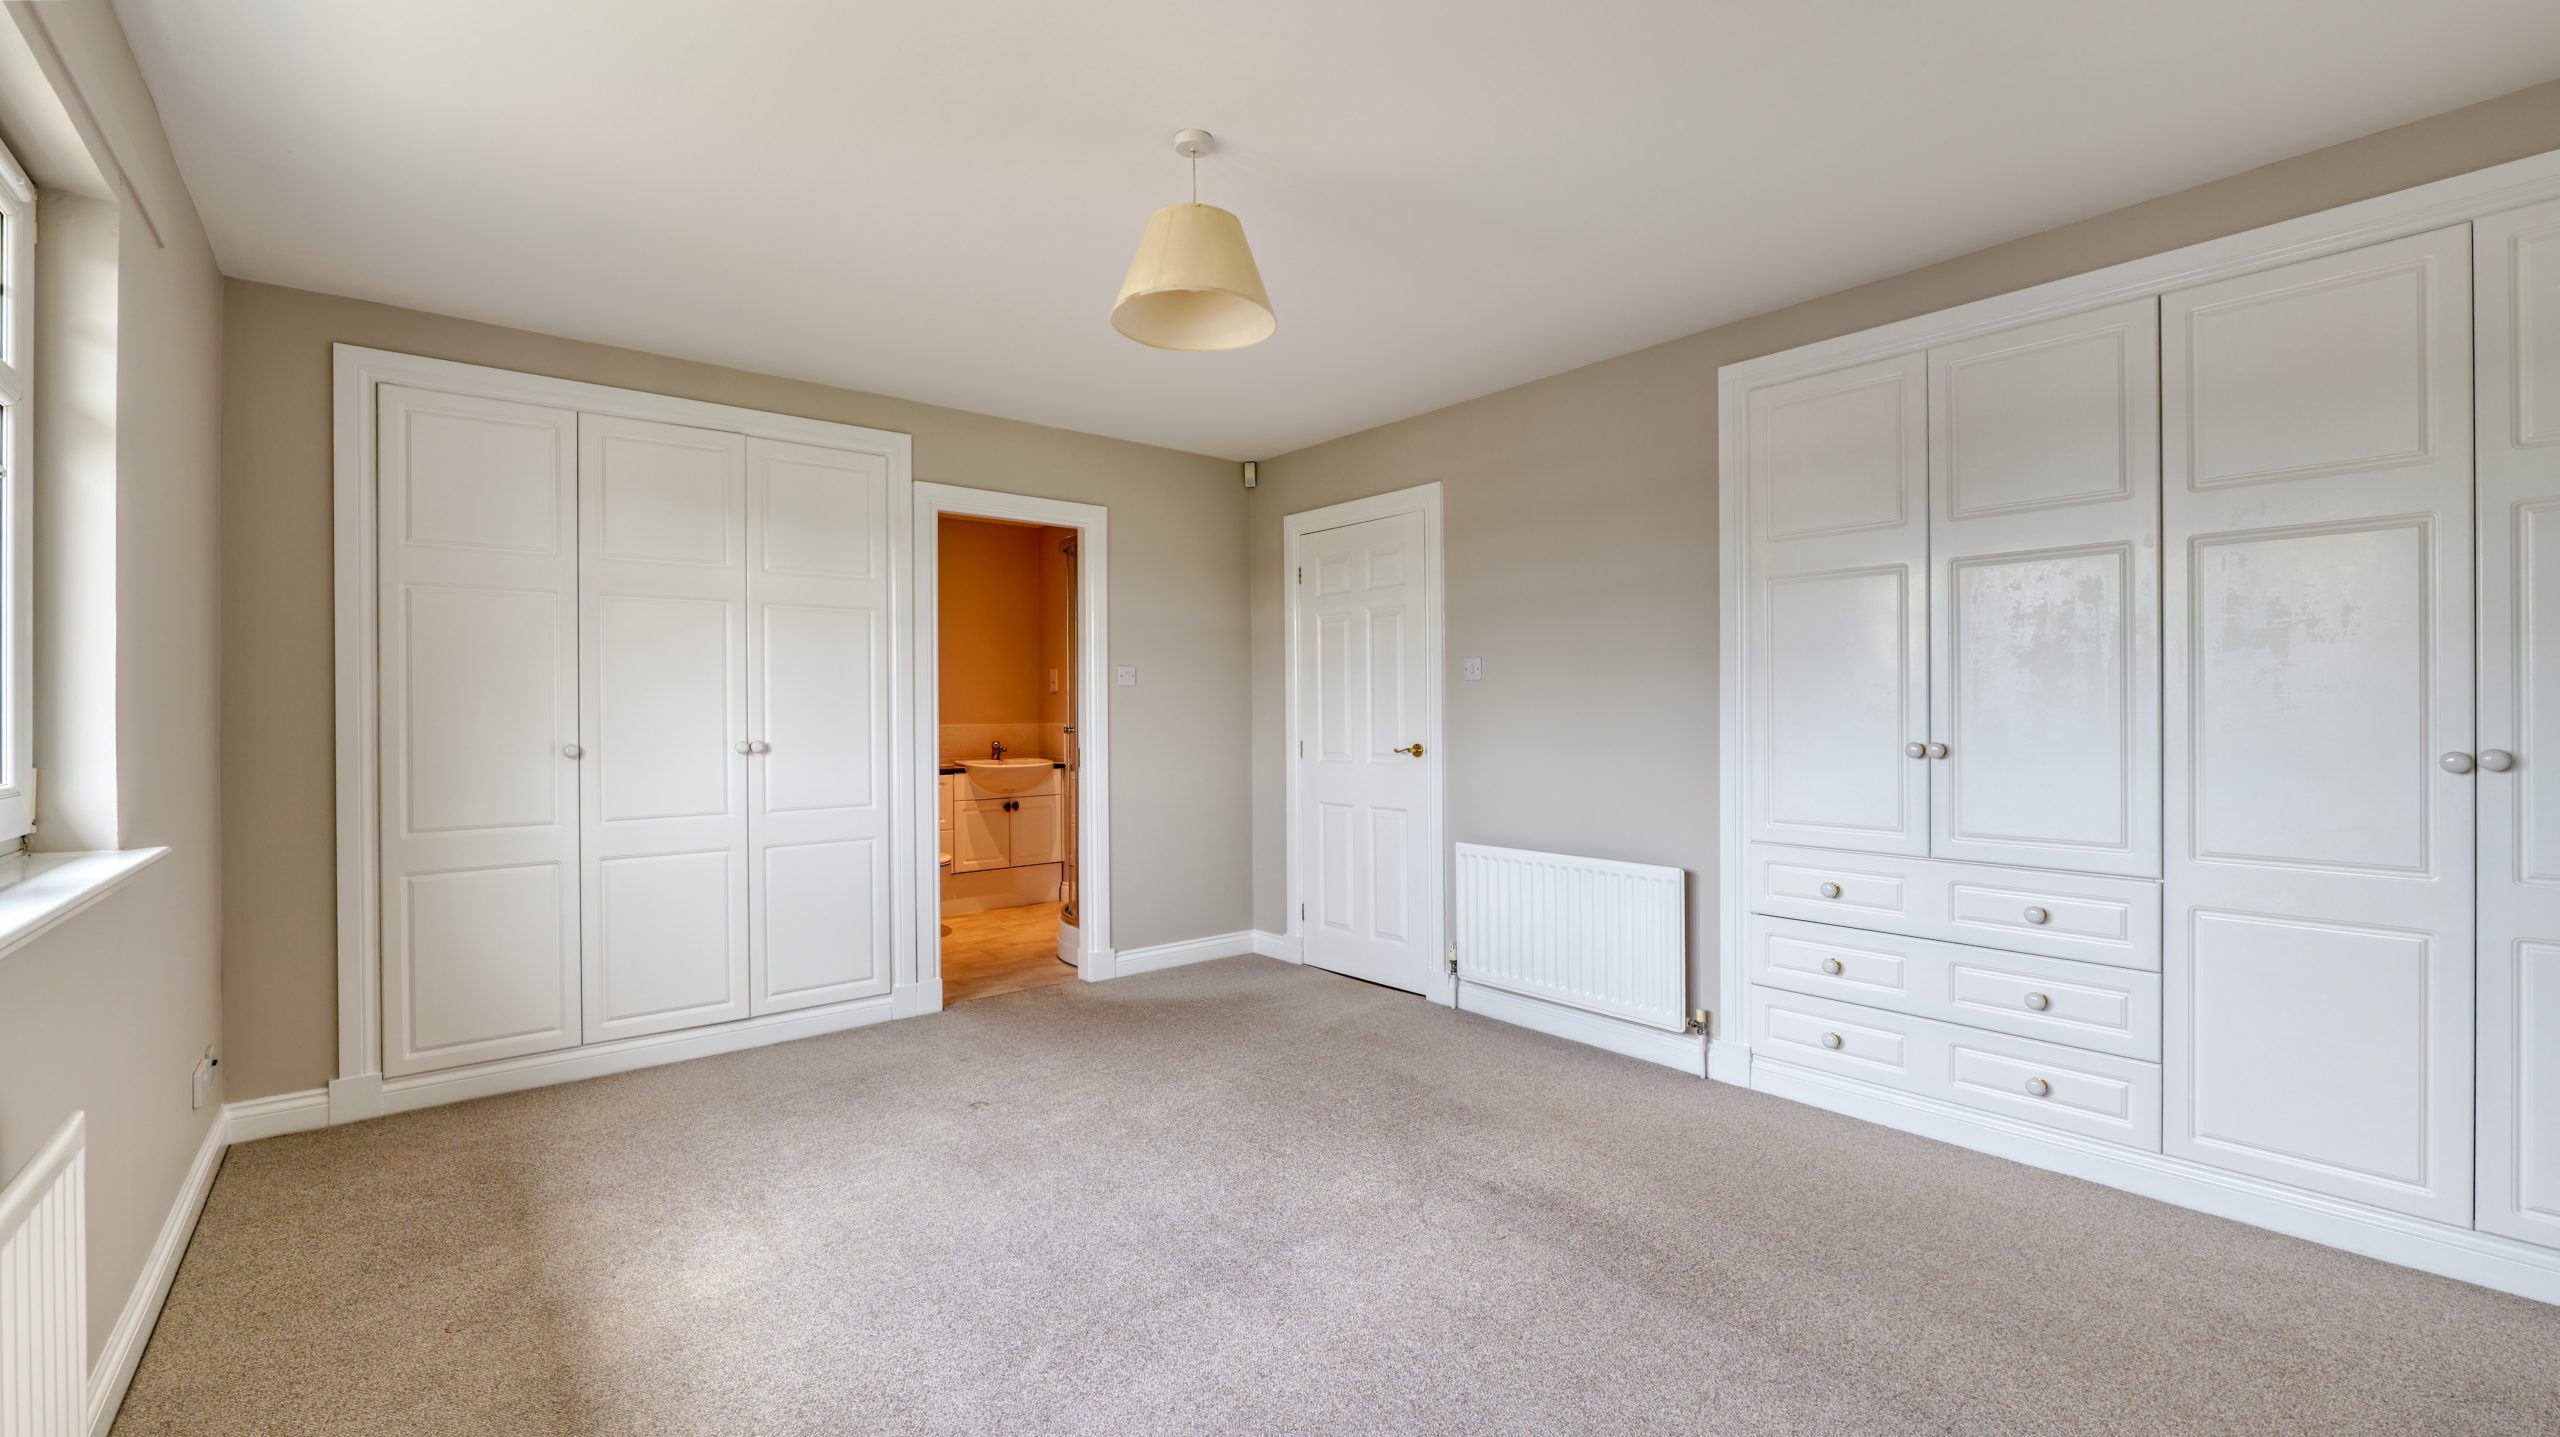
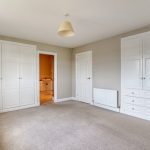
Bedroom One Principal
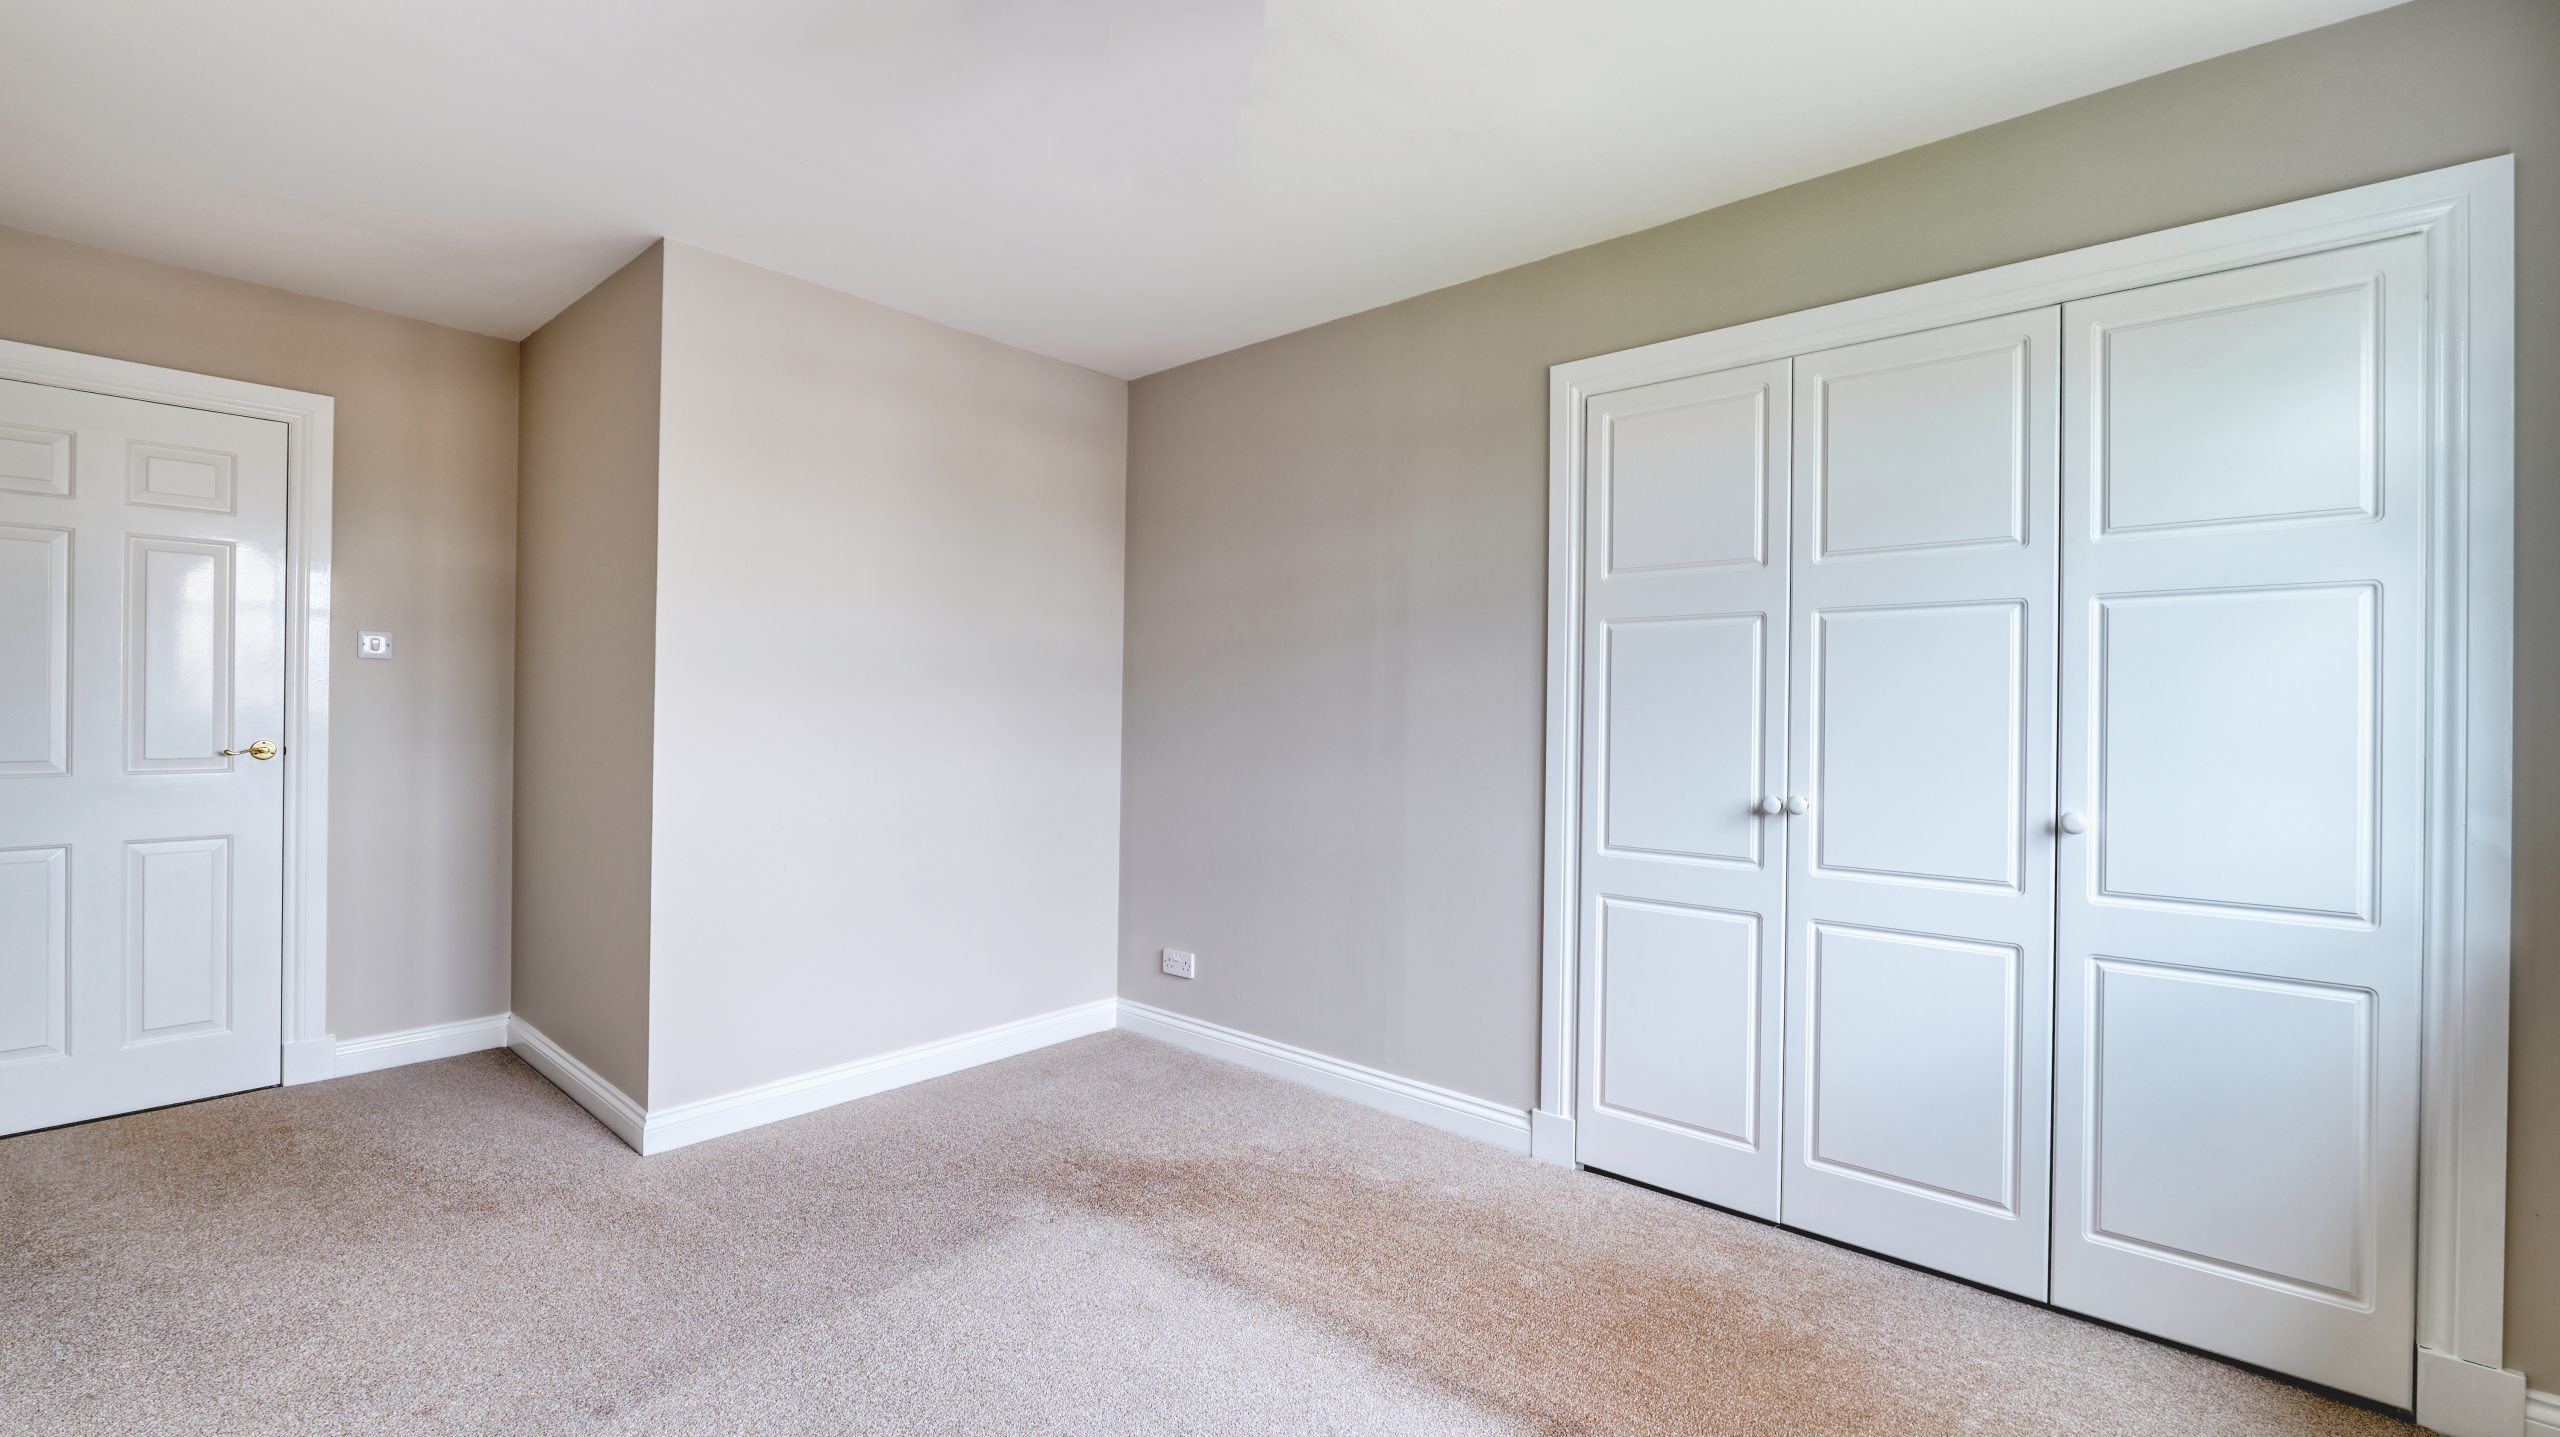
Large principal bedroom, double glazed window to front elevation, ceiling light, neutral décor, built in wardrobes on two elevations with drawer storage, fitted carpet, two radiators, phone socket, power points, aerial point.
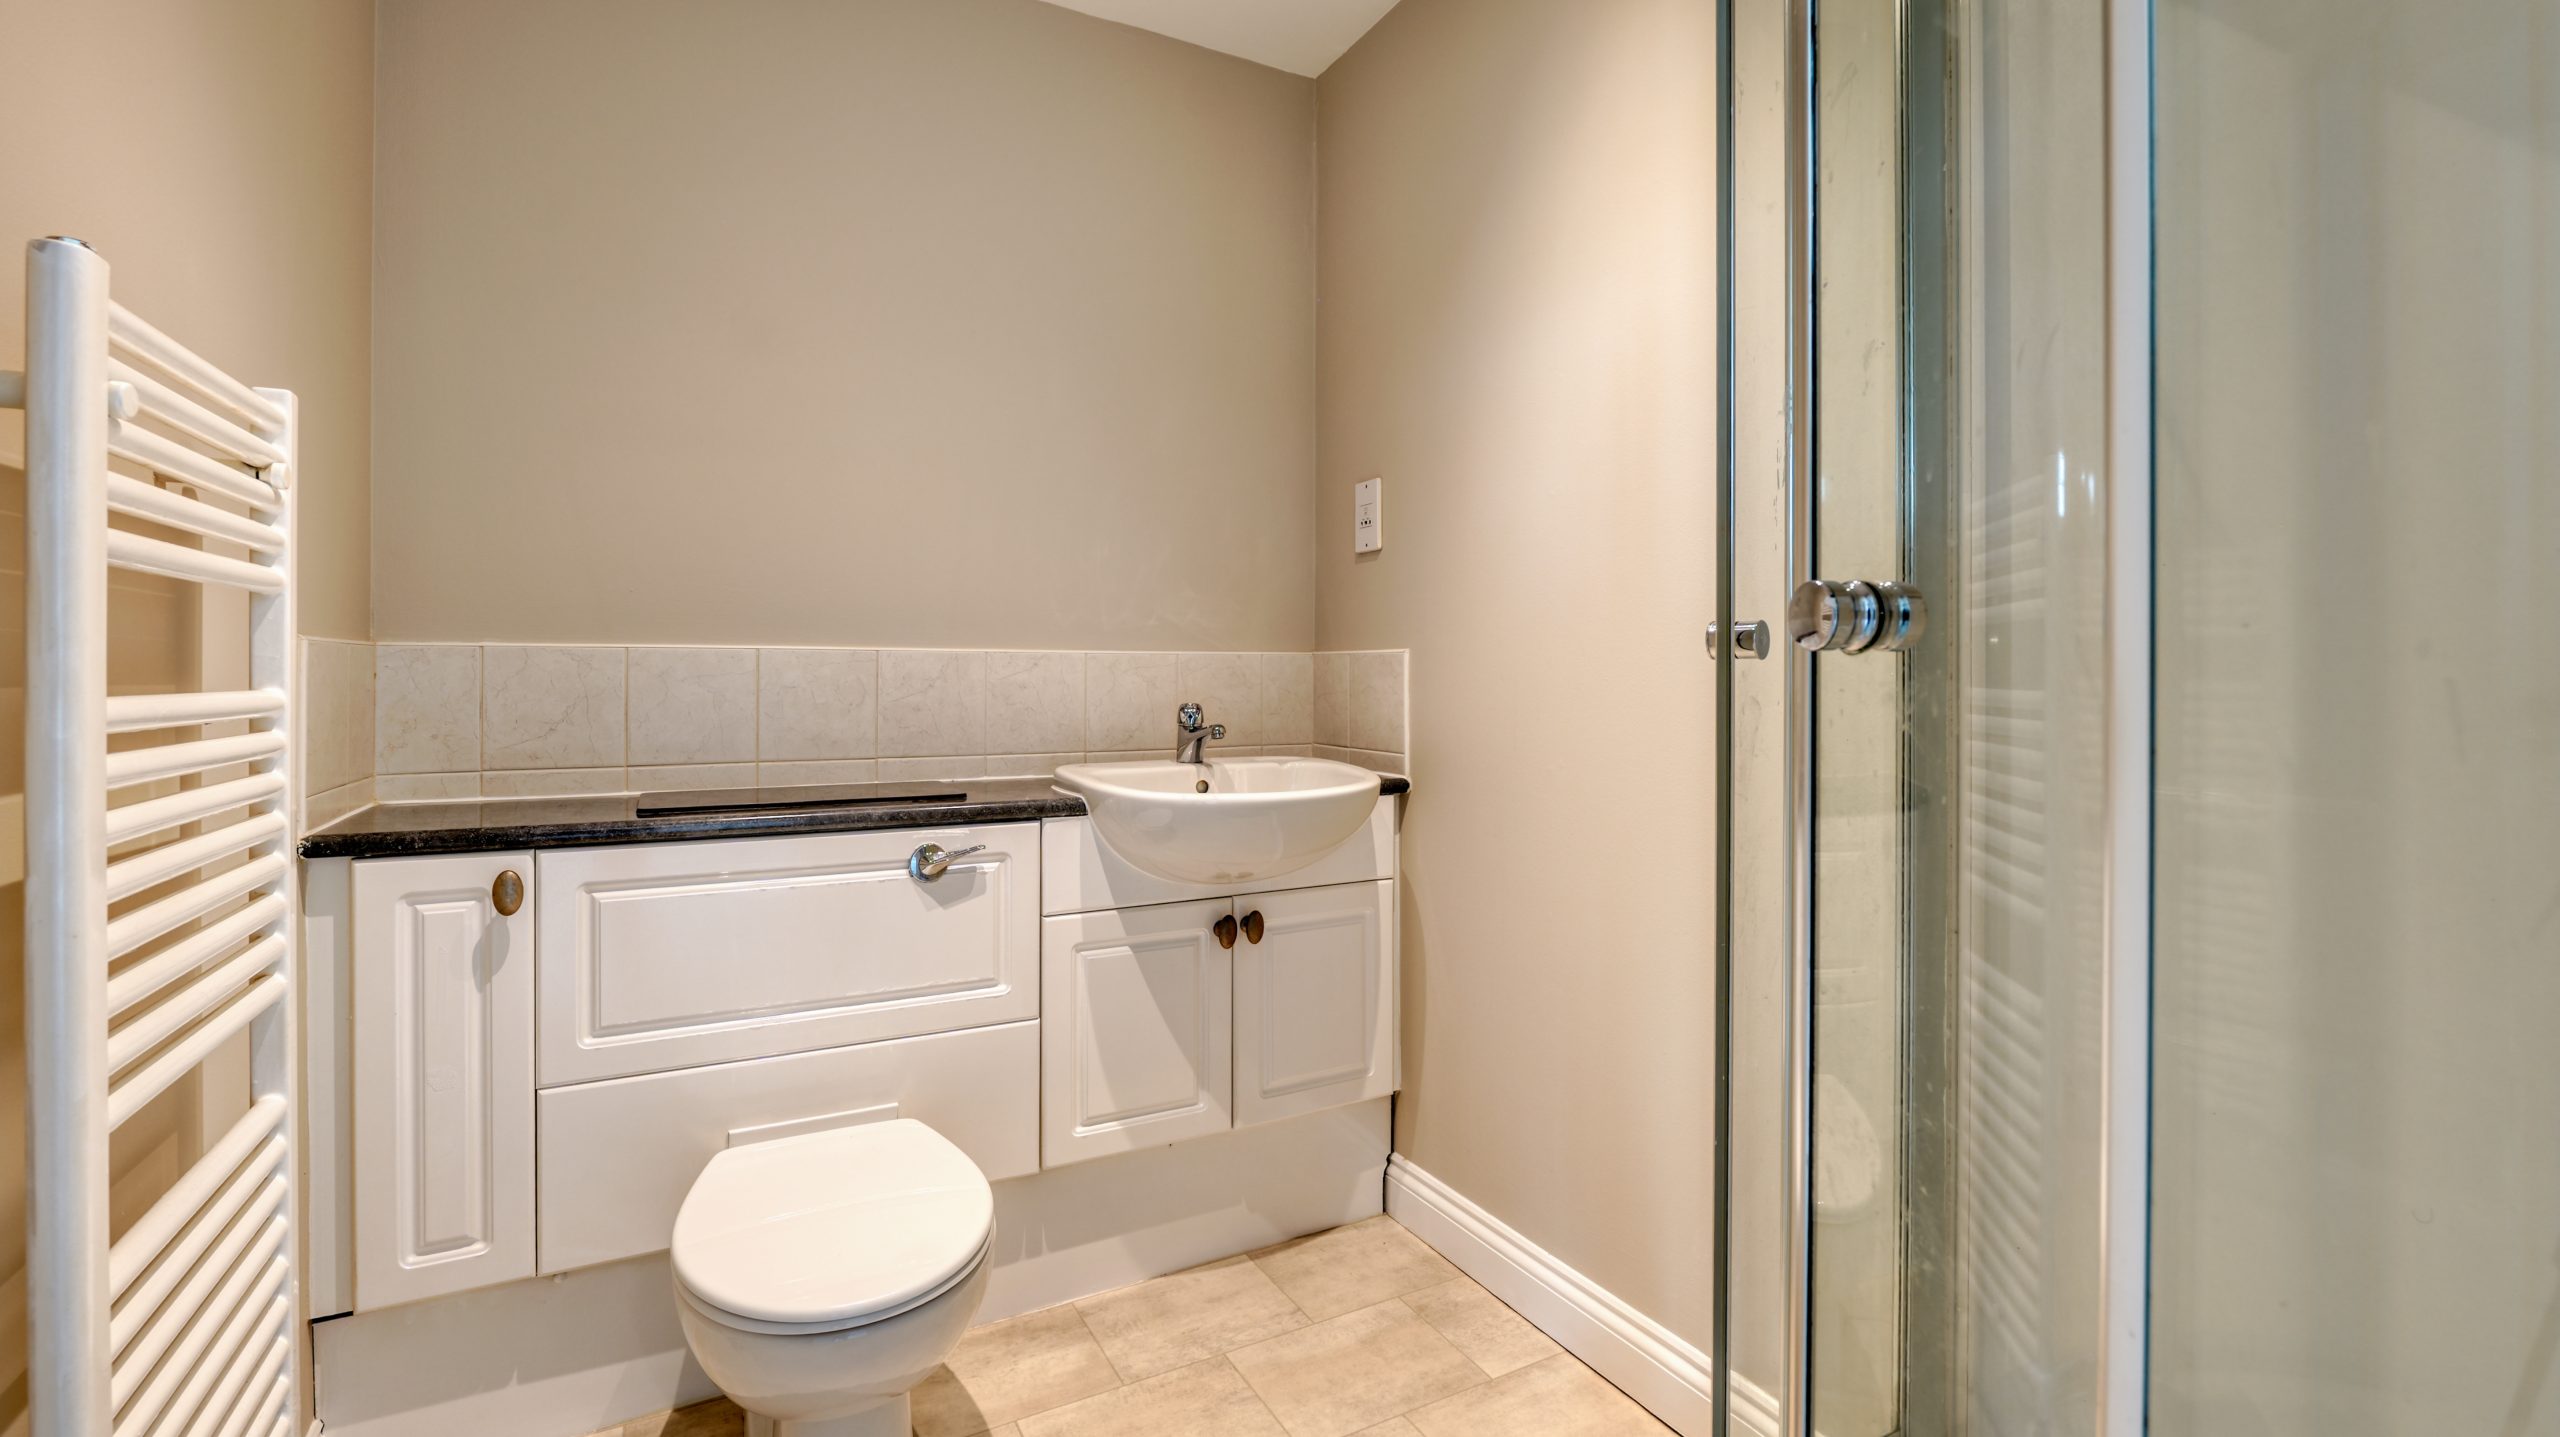
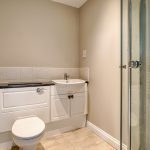
En suite shower room
Recessed ceiling spotlights, extractor, neutral décor, shaver point, radiator, corner shower base and enclosure, mixer shower, wet wall panelling within shower area and ceramic wall tiles behind sink and w/c which are inset into vanity unit with storage, vinyl flooring.
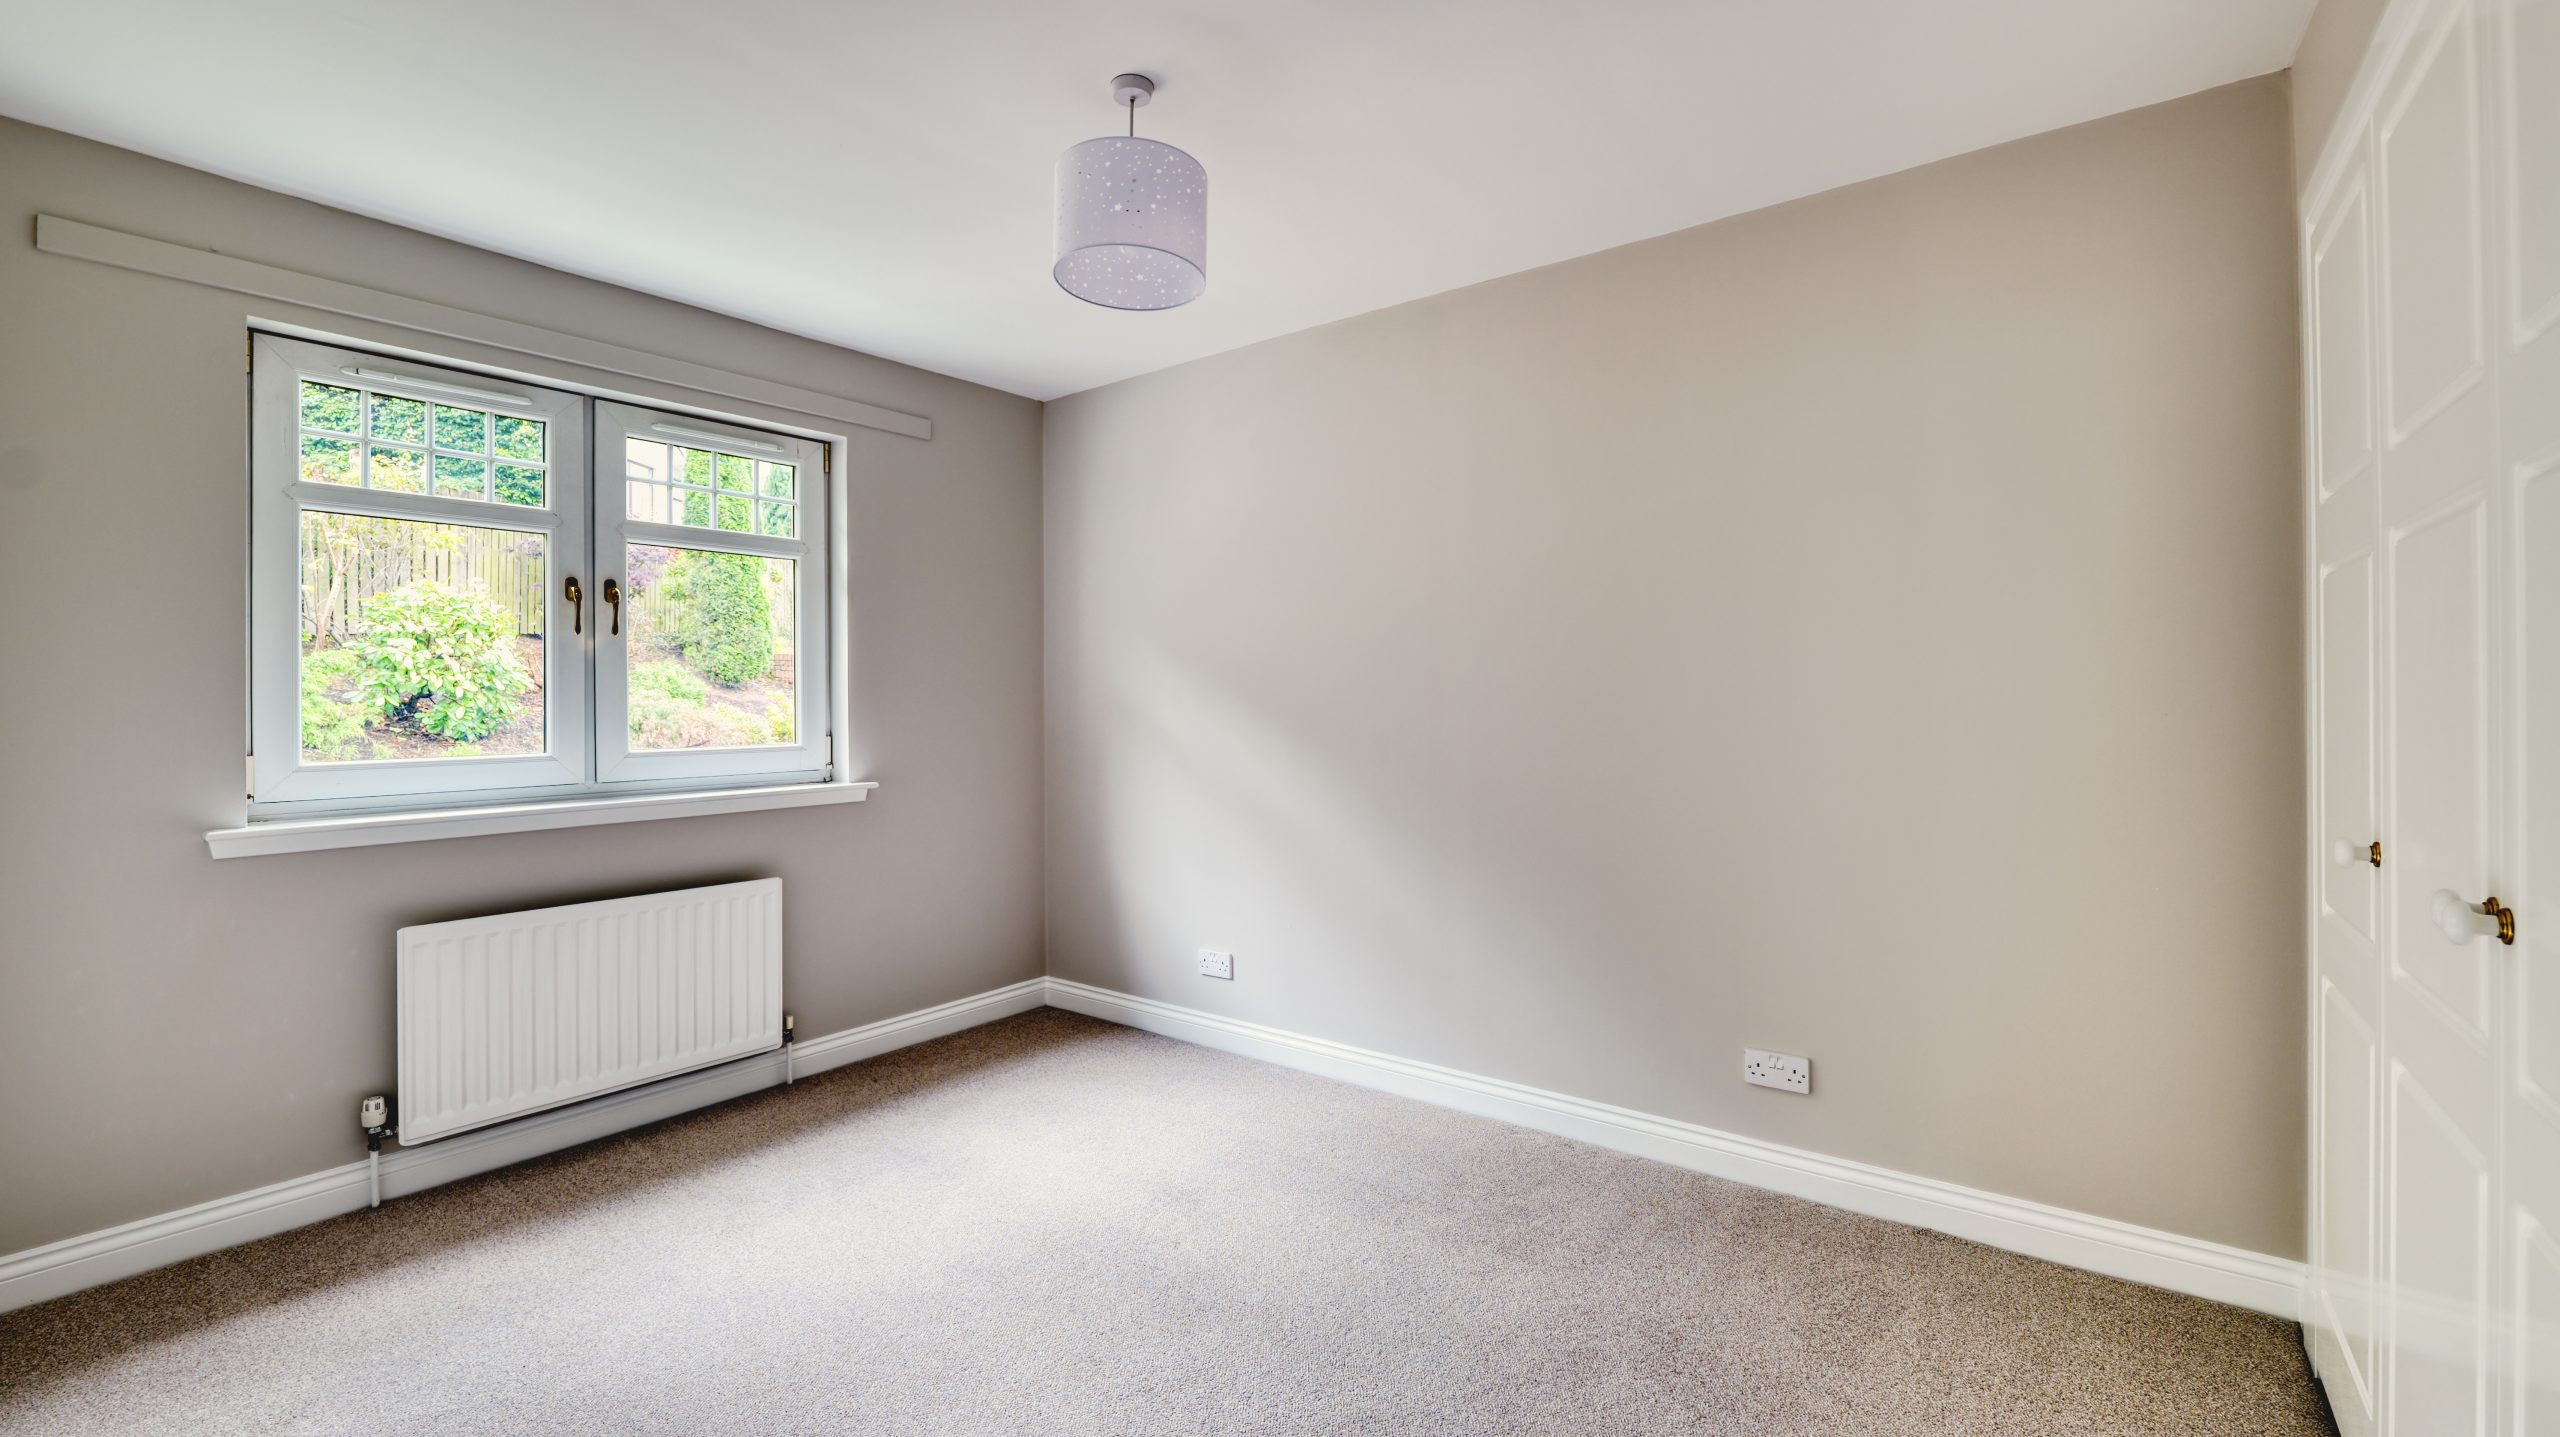
Bedroom Two
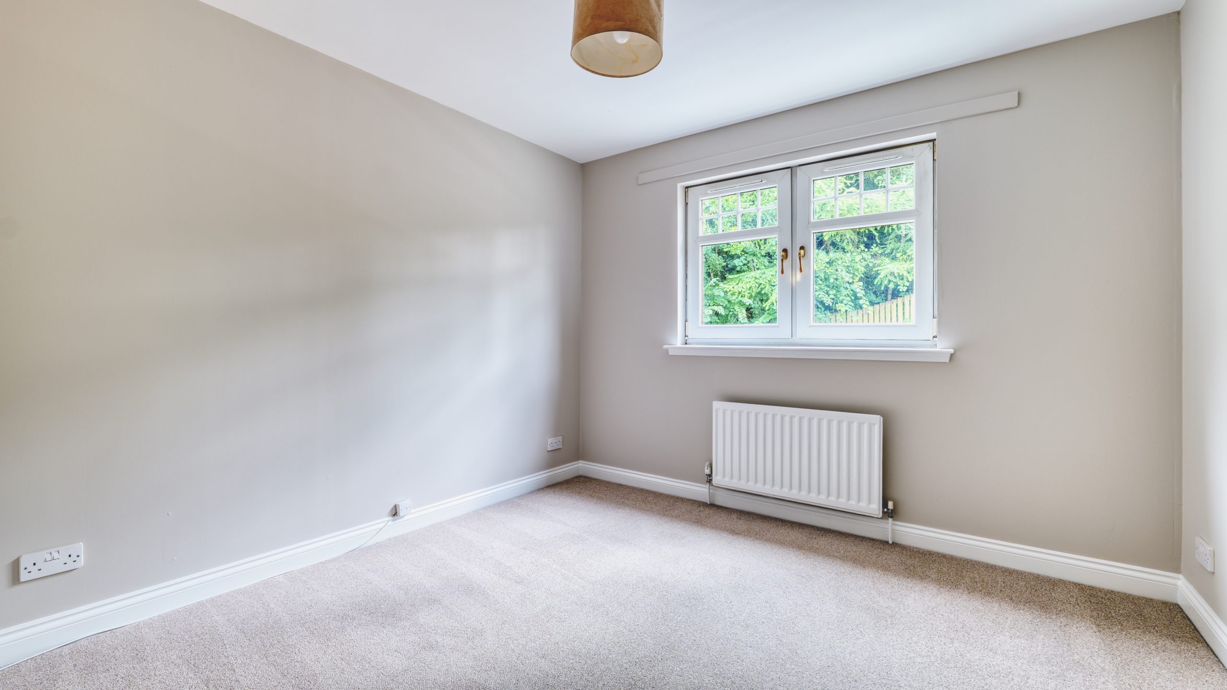
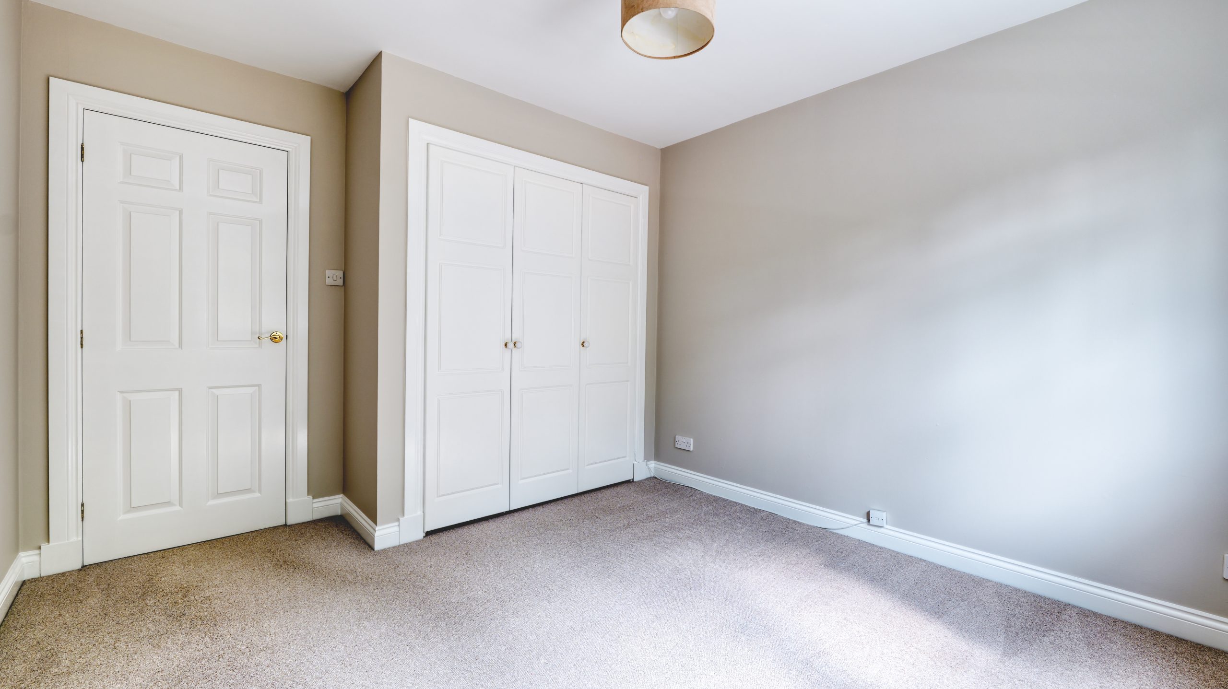
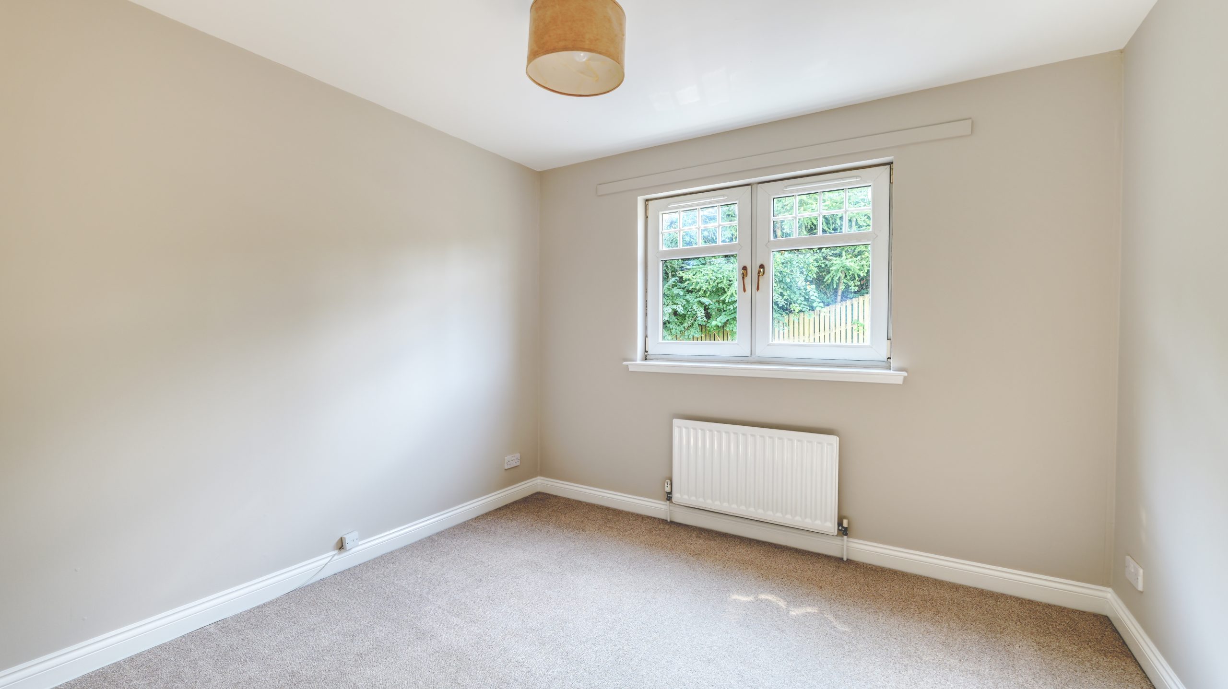
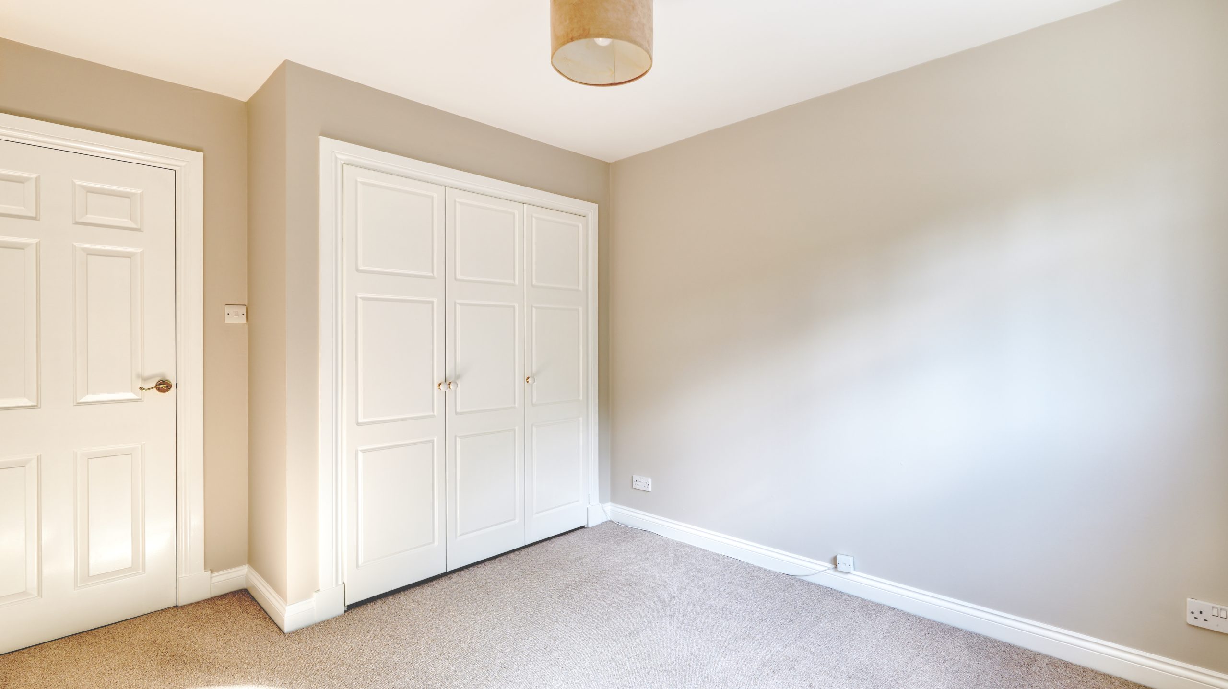
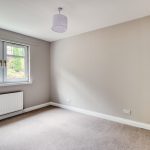
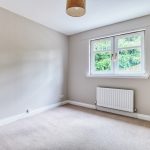
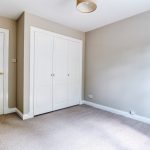
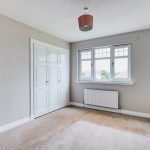
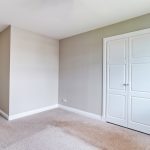
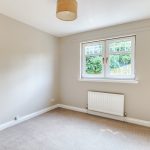
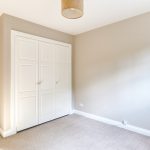
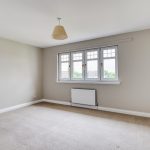
Large double room, double glazed window to rear, ceiling light, neutral décor, radiator, power points, built in wardrobe, fitted carpet.
Bedroom Three
Spacious room, double glazed window to rear, ceiling light, neutral décor, radiator, power points, built in wardrobe, fitted carpet.
Bedroom Four
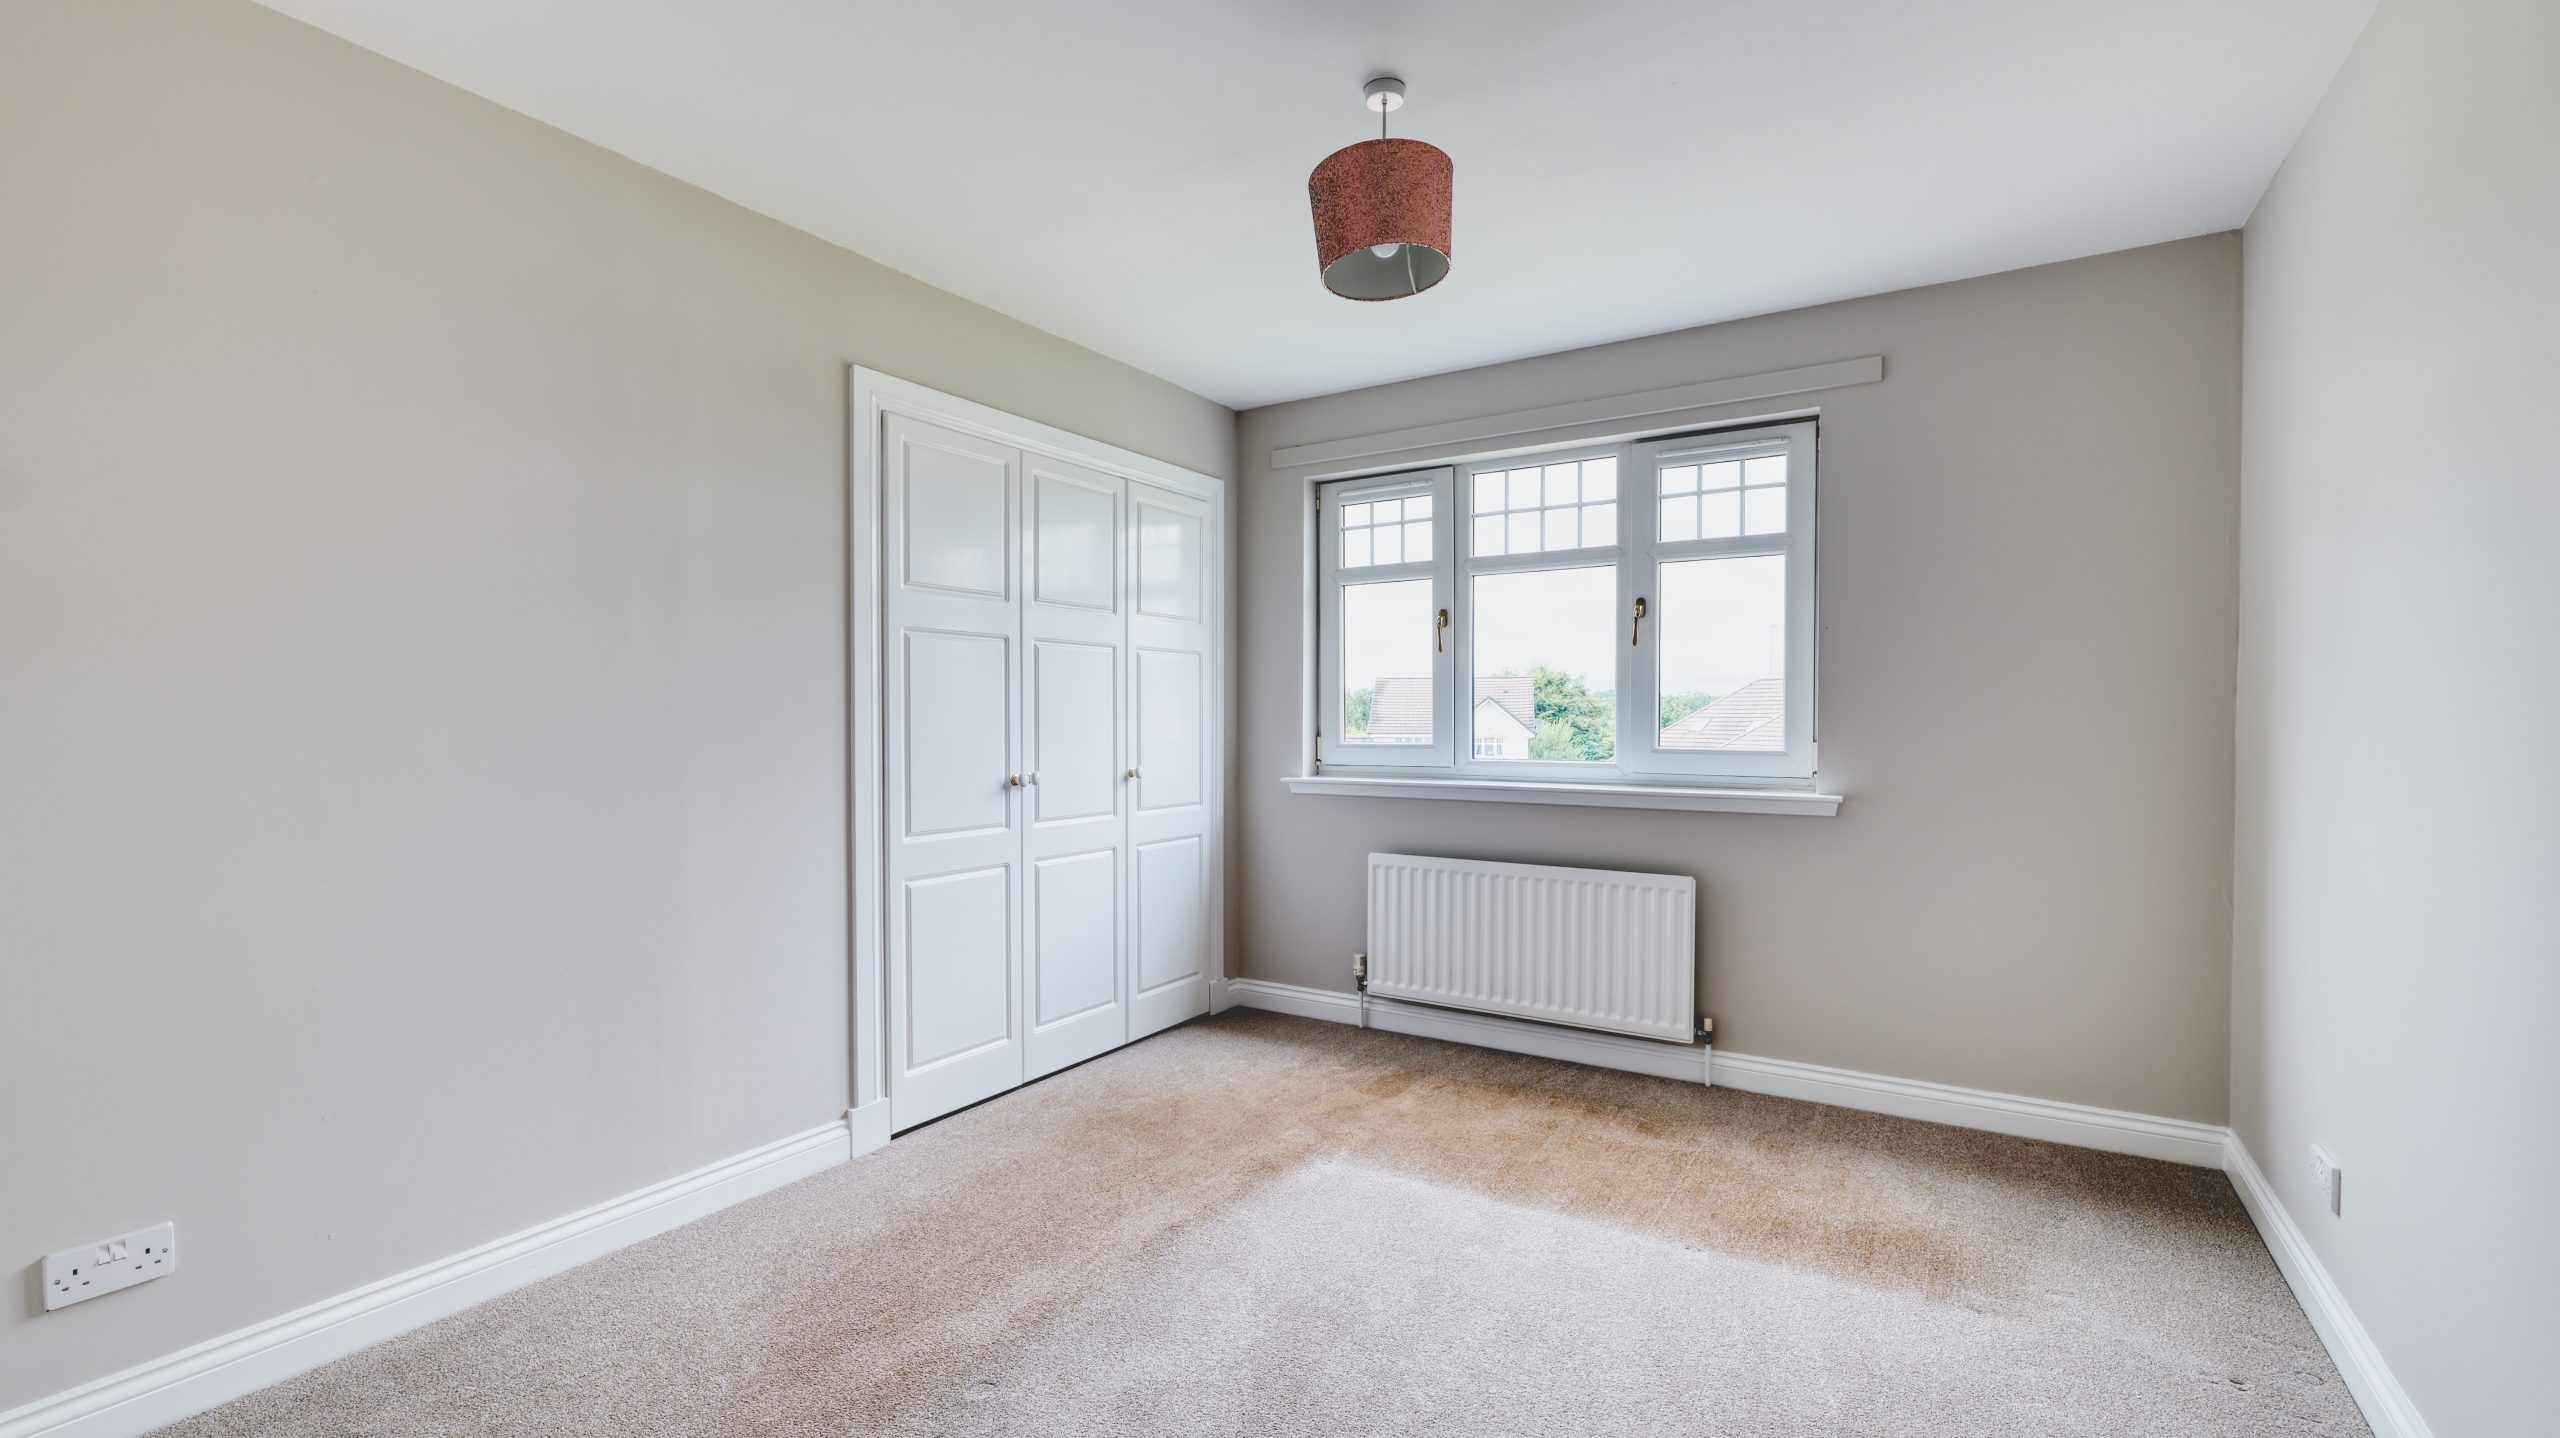
Spacious room, double glazed window to front, ceiling light, neutral décor, radiator, power points, built in wardrobe, fitted carpet.
Family Bathroom
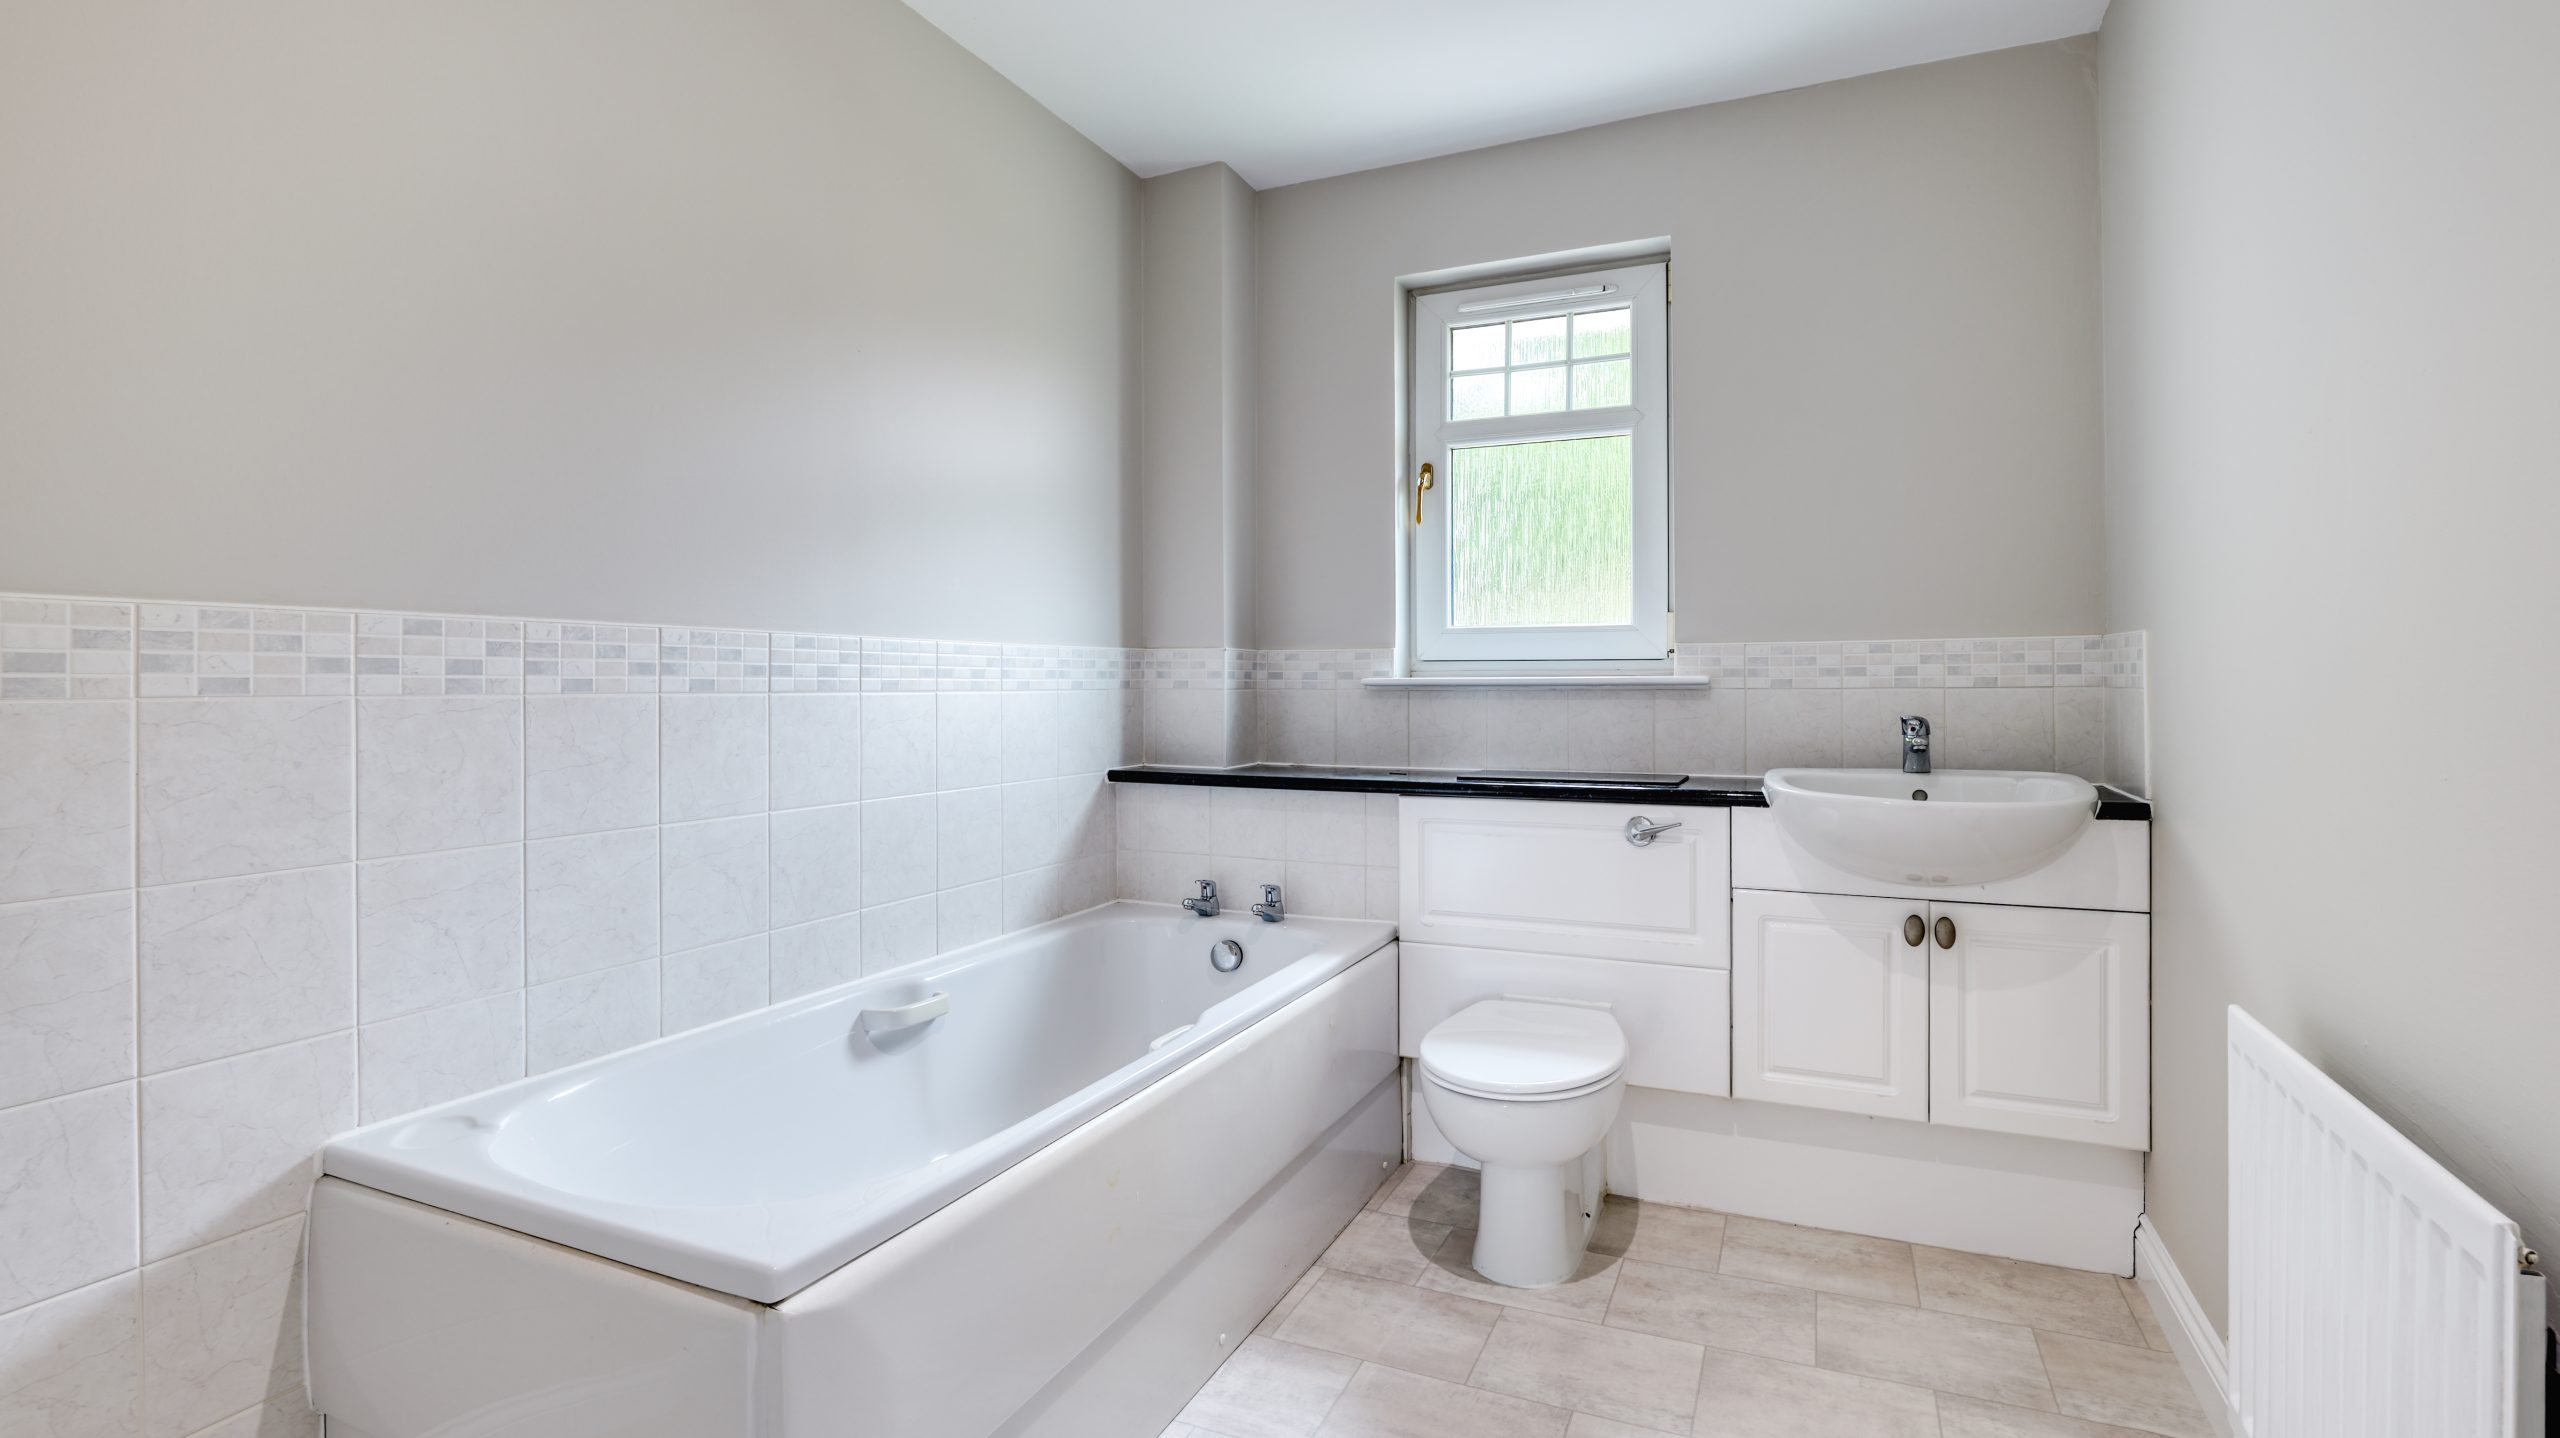
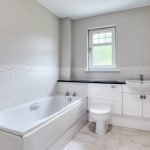
Double glazed window to rear, three-piece white suite, w/c and sink inset into vanity unit with storage, recessed ceiling spotlights, extractor, neutral décor, ceramic wall tiles, vinyl flooring, radiator.
Garage
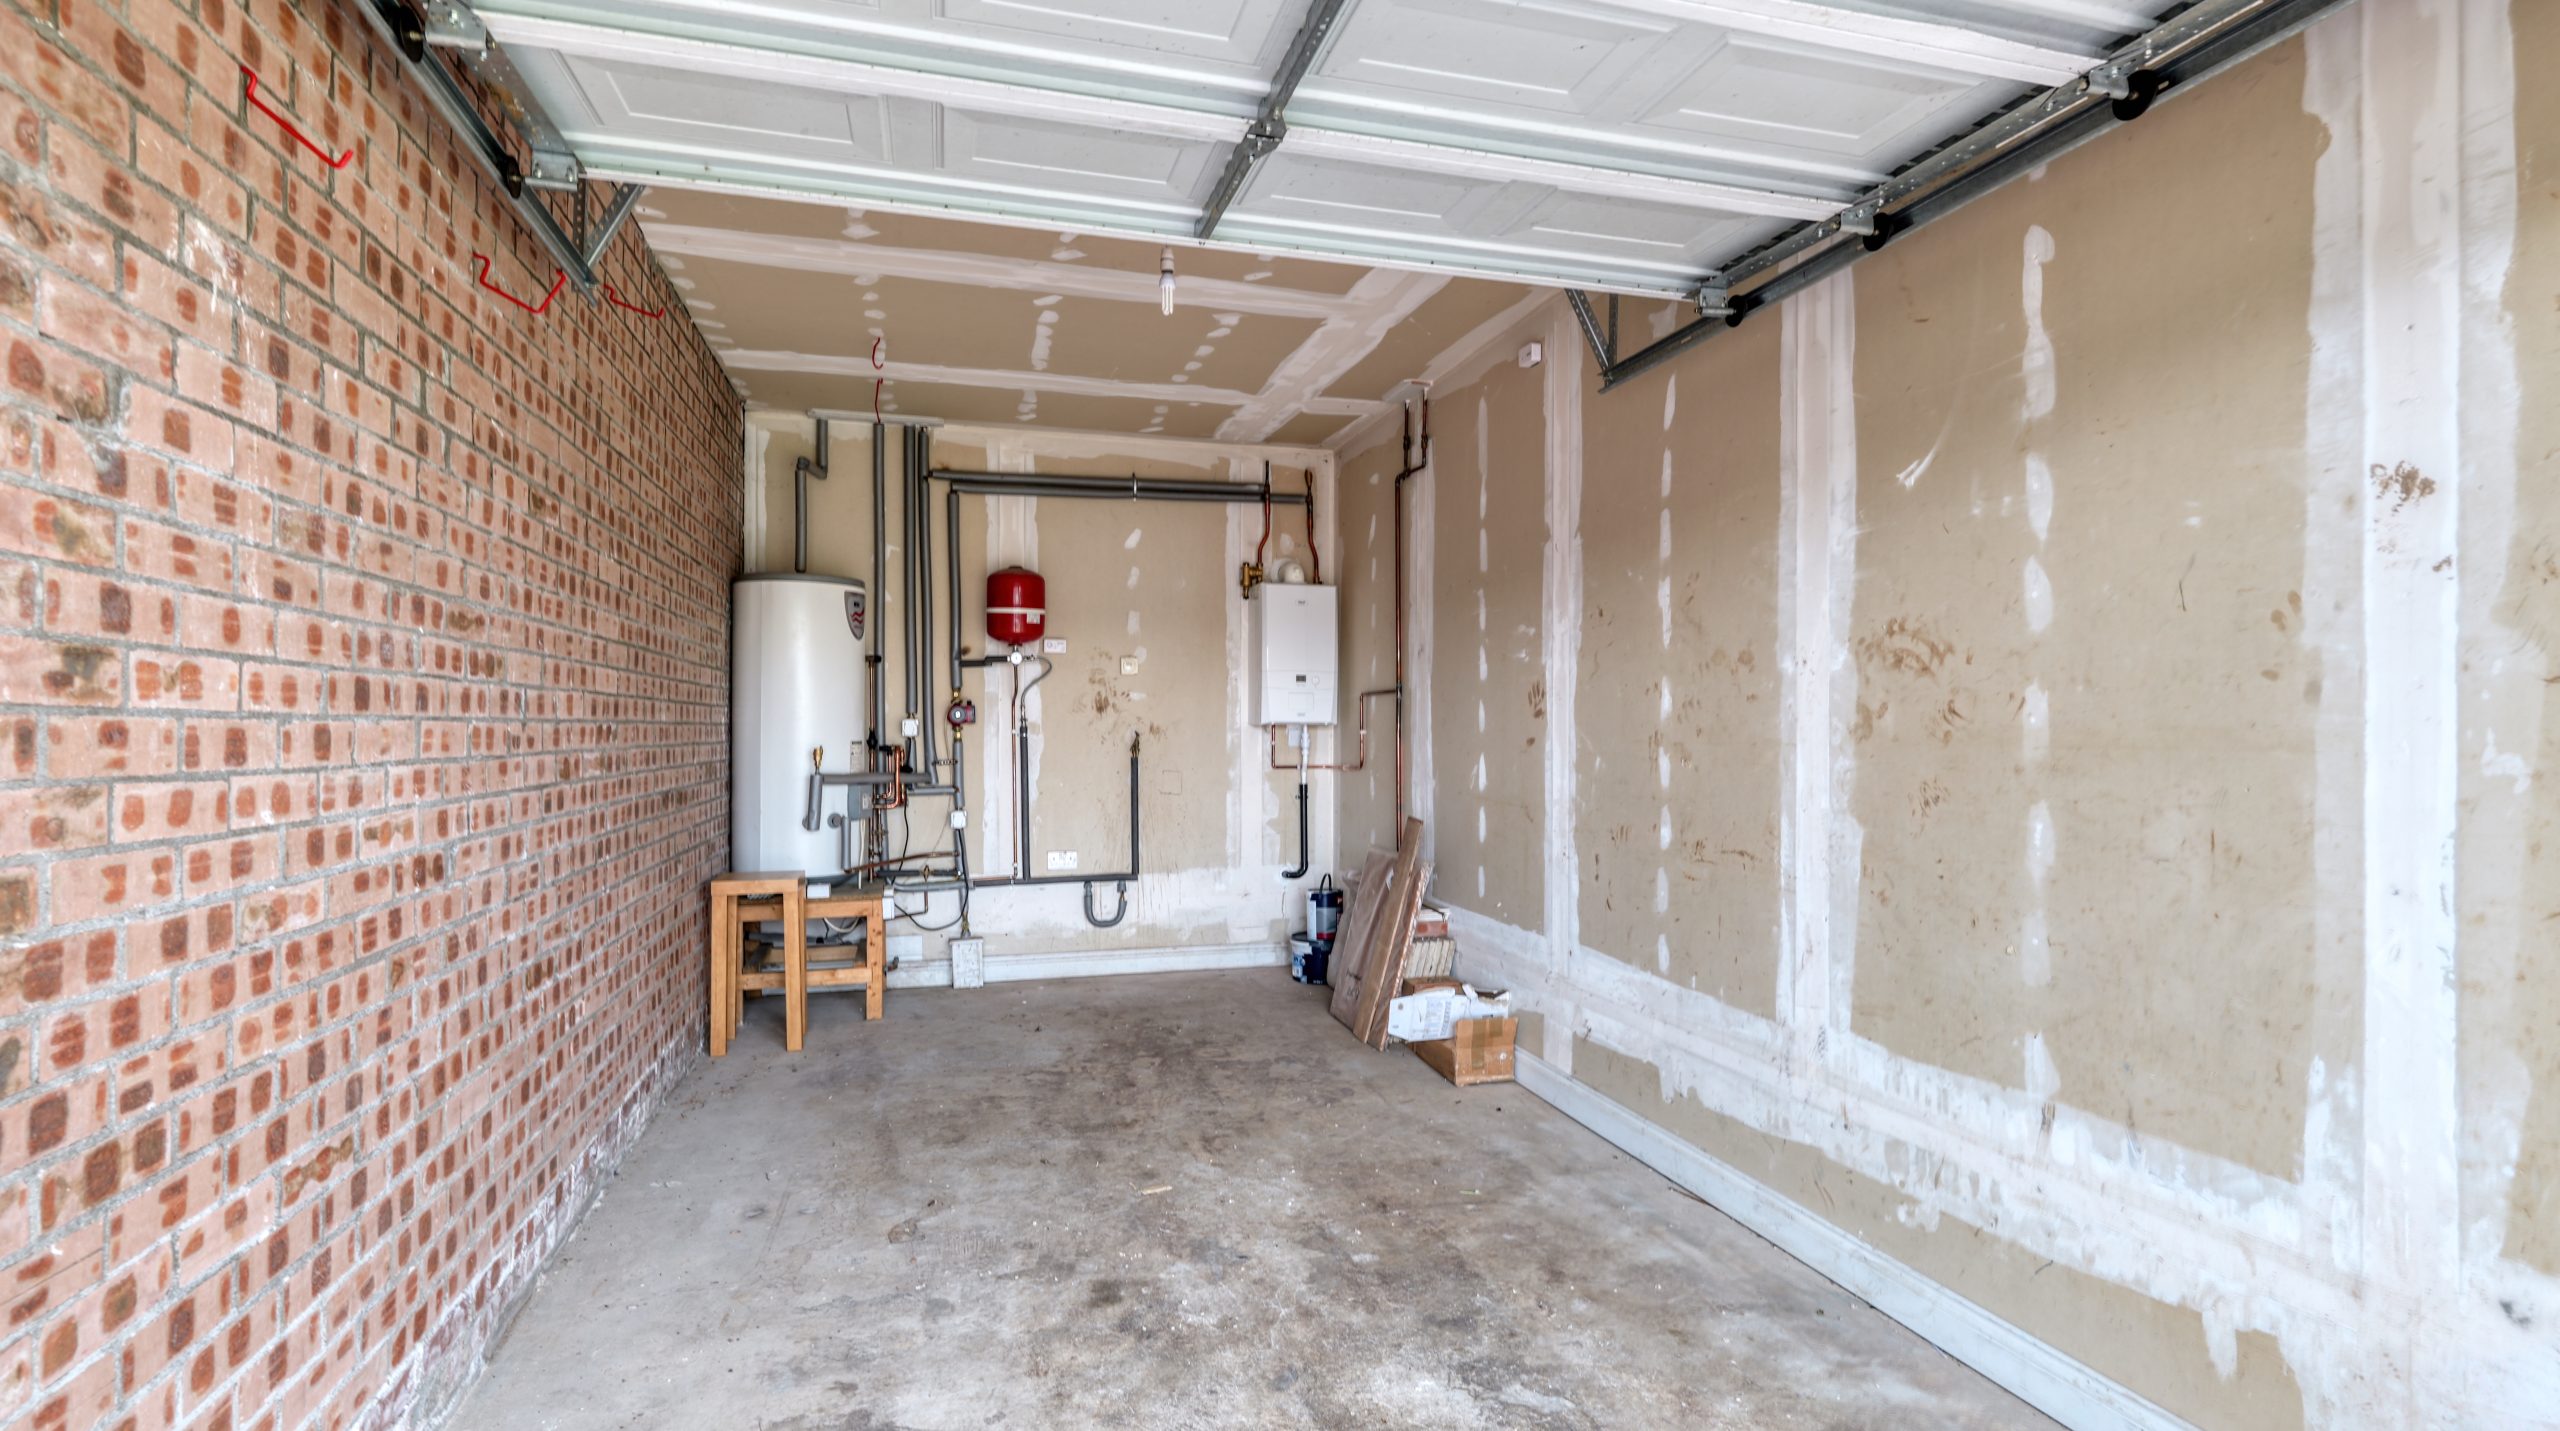
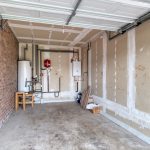
Attached garage with up and over door, light and power and housing central heating boiler. Boiler installed April 2026.
Garden Grounds
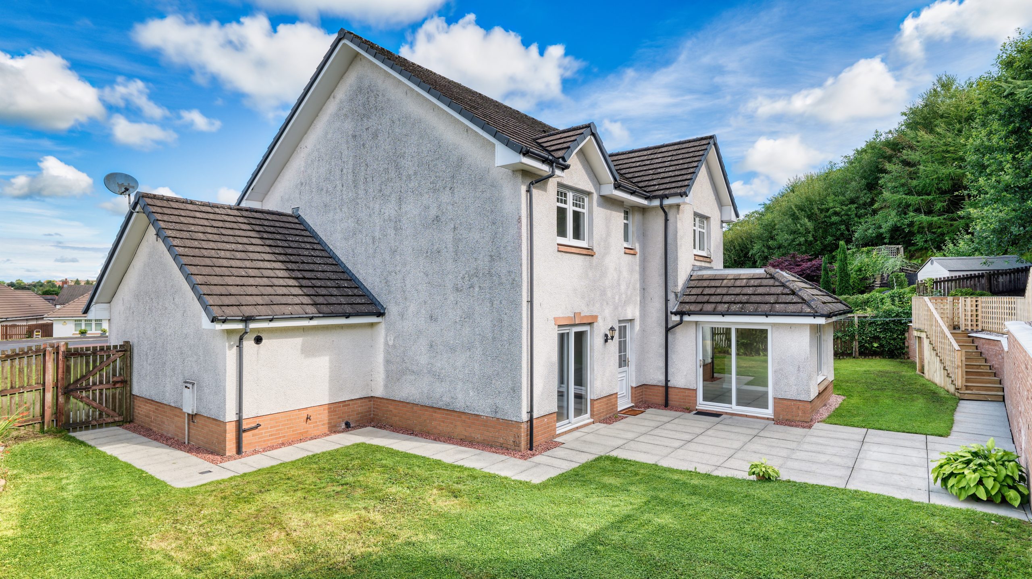
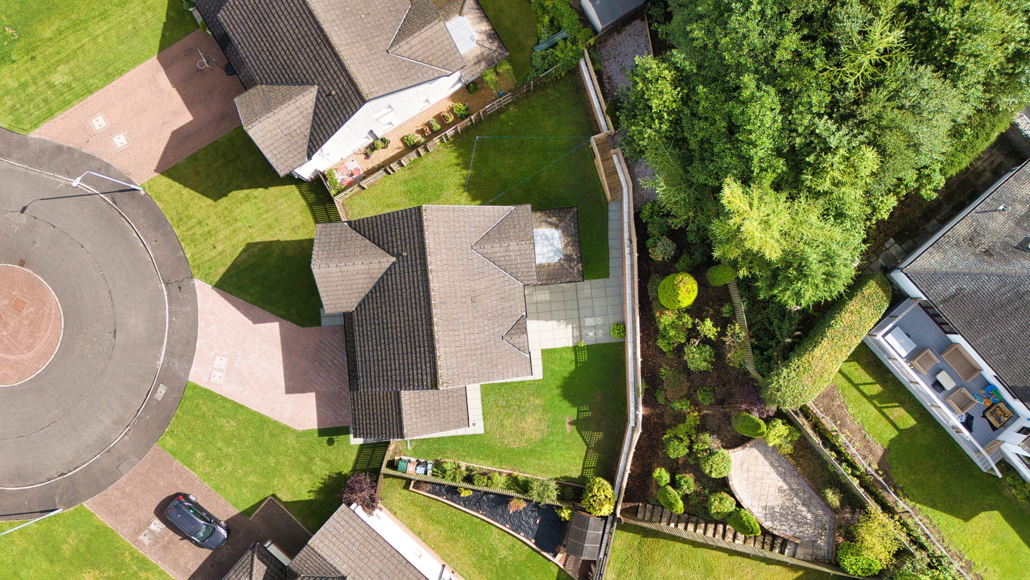
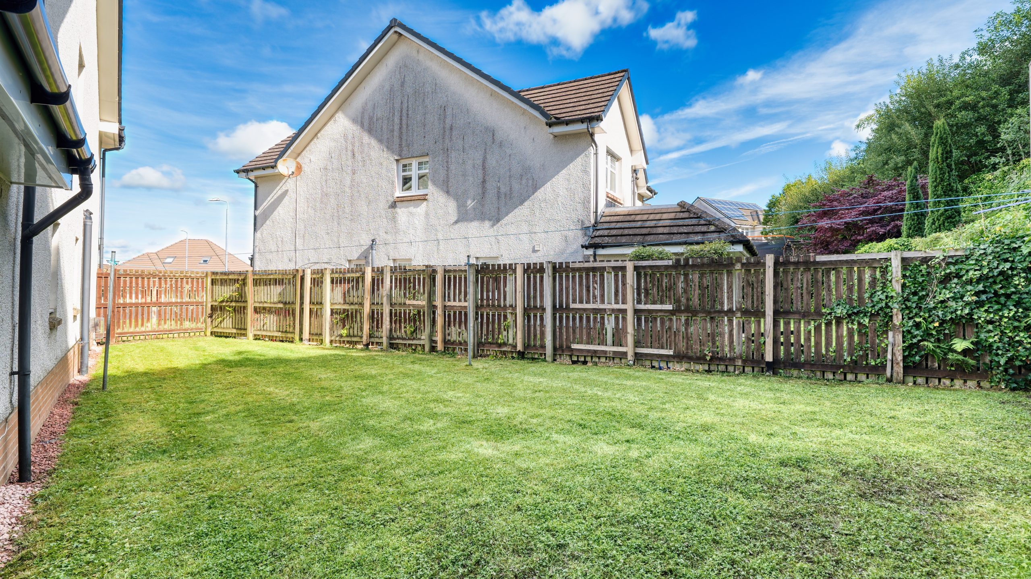
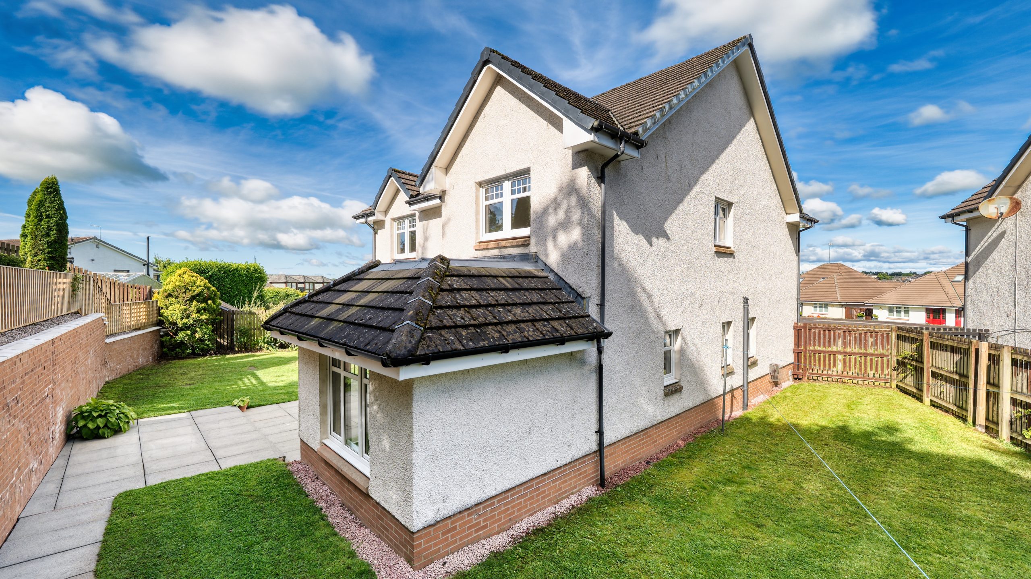
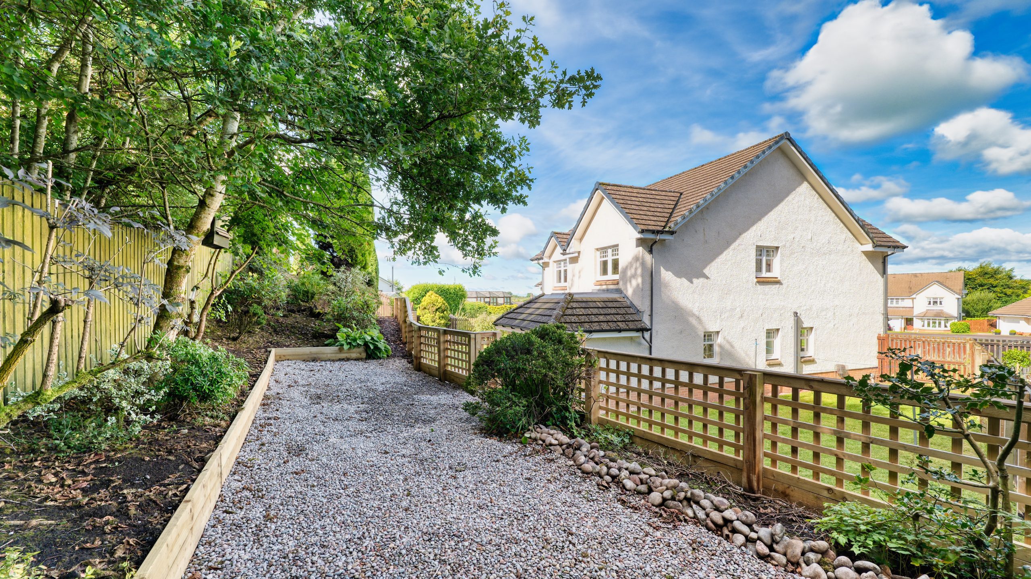
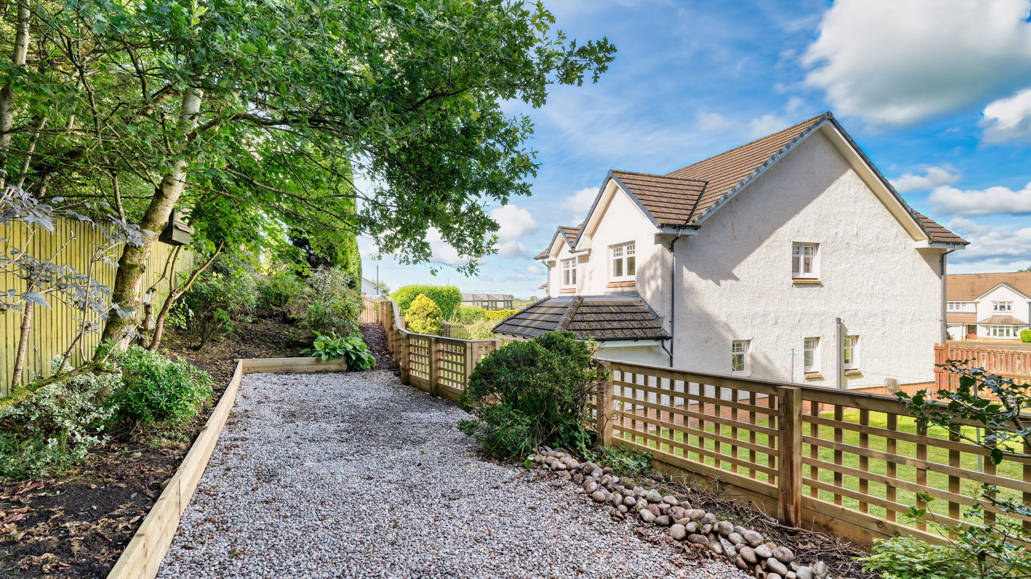
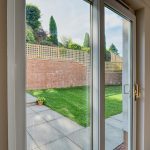
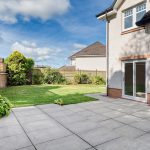
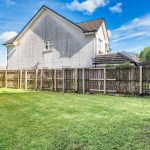
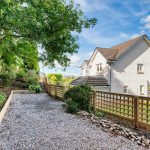
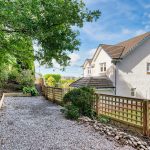
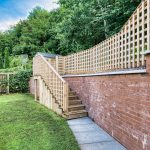
Spacious front and rear garden grounds. Front is laid with lawn and large mono bloc driveway. Gate to side with rear garden fully enclosed with fenced perimeter. Laid with lawn and patios, rear perimeter wall with new external staircase leading to attractive and well-established garden area with upper deck patio providing countryside views.
Inclusions:
All floor coverings, light fittings, integrated appliances.
Property Address:
17 Stane Brae, Stewarton, KA3 5GZ
Property Reference:
FS109
Price:
Offers Over £395,000
PROPERTY MISDESCRIPTIONS ACT: While we endeavour to make these particulars accurate and reliable, if there is any point which is of particular importance to you, please contact our office and we will be pleased to clarify the matter for you. All measurements have been taken using a sonic measuring device and there may be some minor fluctuations in measurements due to limitations of the device. None of the items included in the sale of working or running nature have been tested by us and this Company gives no warranty as to their condition.